Imagine living just a few steps off the Monon Trial and taking a causal 10-minute stroll to the Carmel Arts and Design Area where you will have access to charming shops, restaurants, and seasonal entertainment. Biking and Walking enthusiasts love this area. This beautifully designed three-story home offers 3,100 sq. ft. of comfortable living space with three spacious bedrooms, two full baths, two half baths, and is perfect for those seeking a blend of modern convenience and natural beauty. Enjoy two separate interior living spaces for relaxation or entertaining and immerse yourself in nature from the first-floor screened-in porch or the second-floor deck, both offering serene views of the creek and Nature Preserve. Watch deer, owls, and a variety of wildlife from your backyard oasis.
Sold
$700,000
700 Greenford Trl N, Carmel, IN 46032
3beds
3,100sqft
Residential, Townhouse
Built in 2010
2,178 Square Feet Lot
$717,700 Zestimate®
$226/sqft
$3,468 Estimated rent
Home value
$717,700
$675,000 - $761,000
$3,468/mo
Zestimate® history
Owner options
List your home for rent
$3,468/mo
Rent Zestimate®
Find your next renter with Zillow Rental Manager. Plus, with online applications, you can quickly screen prospective tenants – for free.
$3,468/mo
Rent Zestimate®
Refinance and save
$3,859/mo
Est. payment
Refinancing to a lower rate could help reduce your monthly payments and save thousands over the life of the loan.
$3,859/mo
Est. payment
Explore your selling options
Work with a Zillow partner agent
Leverage their expertise and Zillow's premium Showcase listings to get your home seen by more buyers.
Get startedList with your own agent
Get your home in front of millions of buyers by listing it on Zillow.
Learn how to do itSell it yourself
Take full control of how buyers see your home on Zillow by listing For Sale by Owner (FSBO).
List your homeWhat's special
First-floor screened-in porchBeautifully designed three-story homeComfortable living spaceBackyard oasisSecond-floor deck
Zillow last checked:
Listing updated:
Listed by:
Lori Flynn 317-384-4712,
CENTURY 21 Scheetz,
Lindsay Ohmer
Bought with:
Bronwyn Wuthrich
NextHome Elite Real Estate
Source: MIBOR as distributed by MLS GRID,MLS#: 22024381
Facts & features
Interior
Bedrooms & bathrooms
- Bedrooms: 3
- Bathrooms: 4
- Full bathrooms: 2
- 1/2 bathrooms: 2
- Main level bathrooms: 1
Primary bedroom
- Features: Engineered Hardwood
- Level: Upper
- Area: 299 Square Feet
- Dimensions: 23x13
Bedroom 2
- Features: Engineered Hardwood
- Level: Upper
- Area: 143 Square Feet
- Dimensions: 11x13
Bedroom 3
- Features: Engineered Hardwood
- Level: Upper
- Area: 143 Square Feet
- Dimensions: 11x13
Dining room
- Features: Engineered Hardwood
- Level: Main
- Area: 150 Square Feet
- Dimensions: 10x15
Exercise room
- Features: Engineered Hardwood
- Level: Main
- Area: 117 Square Feet
- Dimensions: 9x13
Family room
- Features: Engineered Hardwood
- Level: Main
- Area: 312 Square Feet
- Dimensions: 24x13
Great room
- Features: Engineered Hardwood
- Level: Main
- Area: 322 Square Feet
- Dimensions: 23x14
Kitchen
- Features: Engineered Hardwood
- Level: Main
- Area: 288 Square Feet
- Dimensions: 18x16
Laundry
- Features: Vinyl
- Level: Upper
- Area: 24 Square Feet
- Dimensions: 4x6
Heating
- Natural Gas
Appliances
- Included: Dishwasher, Disposal, Gas Water Heater, Microwave, Double Oven, Electric Oven, Refrigerator, Water Softener Owned
- Laundry: Laundry Closet, Upper Level
Features
- Double Vanity, Kitchen Island, Entrance Foyer, Ceiling Fan(s), Hardwood Floors, Eat-in Kitchen
- Flooring: Hardwood
- Has basement: No
- Number of fireplaces: 1
- Fireplace features: Recreation Room
Interior area
- Total structure area: 3,100
- Total interior livable area: 3,100 sqft
Property
Parking
- Total spaces: 2
- Parking features: Attached
- Attached garage spaces: 2
- Details: Garage Parking Other(Finished Garage, Garage Door Opener, Keyless Entry, Other)
Features
- Levels: Three Or More
- Patio & porch: Deck, Screened
- Exterior features: Balcony, Sprinkler System, Other
- Has view: Yes
- View description: Creek/Stream, Trees/Woods
- Has water view: Yes
- Water view: Creek/Stream
Lot
- Size: 2,178 Square Feet
- Features: On Trail, Mature Trees, See Remarks
Details
- Parcel number: 290925011005000018
- Horse amenities: None
Construction
Type & style
- Home type: Townhouse
- Architectural style: Contemporary
- Property subtype: Residential, Townhouse
- Attached to another structure: Yes
Materials
- Brick, Cement Siding
- Foundation: Slab
Condition
- New construction: No
- Year built: 2010
Details
- Builder name: Drees
Utilities & green energy
- Electric: 200+ Amp Service
- Water: Municipal/City
- Utilities for property: Electricity Connected
Community & HOA
Community
- Features: Low Maintenance Lifestyle, None, Other
- Subdivision: Village Green
HOA
- Has HOA: Yes
- Amenities included: Pond Year Round
- Services included: Association Home Owners
- HOA fee: $375 monthly
- HOA phone: 317-570-4358
Location
- Region: Carmel
Financial & listing details
- Price per square foot: $226/sqft
- Tax assessed value: $640,600
- Annual tax amount: $5,978
- Date on market: 3/6/2025
- Cumulative days on market: 61 days
- Electric utility on property: Yes
Price history
| Date | Event | Price |
|---|---|---|
| 5/28/2025 | Sold | $700,000-3.4%$226/sqft |
Source:  MIBOR as distributed by MLS GRID #22024381 Report a problem MIBOR as distributed by MLS GRID #22024381 Report a problem | ||
| 5/6/2025 | Pending sale | $725,000$234/sqft |
Source: MIBOR as distributed by MLS GRID #22024381 Report a problem | ||
| 4/11/2025 | Price change | $725,000-3.3%$234/sqft |
Source: MIBOR as distributed by MLS GRID #22024381 Report a problem | ||
| 3/6/2025 | Listed for sale | $750,000$242/sqft |
Source: MIBOR as distributed by MLS GRID #22024381 Report a problem | ||
Public tax history
| Year | Property taxes | Tax assessment |
|---|---|---|
| 2025 | $6,114 +2.3% | $640,600 +19.1% |
| 2024 | $5,978 +8.9% | $537,900 -0.8% |
| 2023 | $5,491 +12.7% | $542,200 +12.6% |
| 2022 | $4,874 +6.4% | $481,700 +11.6% |
| 2021 | $4,581 +1% | $431,500 +6.3% |
| 2020 | $4,537 +9.7% | $406,000 +1% |
| 2019 | $4,137 -0.5% | $402,100 +7.6% |
| 2018 | $4,159 -0.2% | $373,700 -0.5% |
| 2017 | $4,167 +10.3% | $375,600 -1.7% |
| 2016 | $3,776 +2.5% | $382,100 +12.6% |
| 2014 | $3,683 -9.5% | $339,200 +4% |
| 2013 | $4,069 +1% | $326,200 +1.9% |
| 2012 | $4,030 | $320,200 |
Find assessor info on the county website
Neighborhood: 46032
Nearby homes
- $753,6003 bd4 ba2.6k sqft706 Greenford Trl N, Carmel, IN 46032Off Market
- $742,5003 bd4 ba3.1k sqft692 Greenford Trl N, Carmel, IN 46032Sold
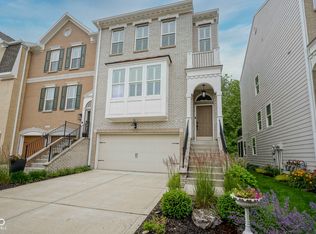
- $768,3003 bd4 ba3k sqft712 Greenford Trl N, Carmel, IN 46032Off Market
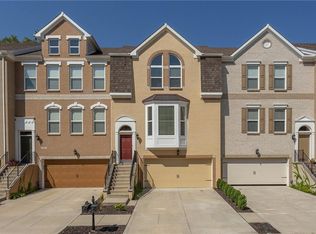
- $757,7003 bd4 ba2.6k sqft686 Greenford Trl N, Carmel, IN 46032Off Market
- $650,0003 bd4 ba2.6k sqft718 Greenford Trl N, Carmel, IN 46032Sold
- $790,3003 bd4 ba2.9k sqft717 Greenford Trl N, Carmel, IN 46032Off Market
- $768,2003 bd4 ba3k sqft680 Greenford Trl N, Carmel, IN 46032Off Market
- $797,3003 bd4 ba2.9k sqft674 Greenford Trl N, Carmel, IN 46032Off Market
Nearby schools
GreatSchools rating
- 8/10Carmel Elementary SchoolGrades: PK-5Distance: 0.8 mi
- 8/10Carmel Middle SchoolGrades: 6-8Distance: 0.9 mi
- 10/10Carmel High SchoolGrades: 9-12Distance: 0.6 mi
Schools provided by the listing agent
- Elementary: Carmel Elementary School
- Middle: Carmel Middle School
Source: MIBOR as distributed by MLS GRID. This data may not be complete. We recommend contacting the local school district to confirm school assignments for this home.
Get a cash offer in 3 minutes
Find out how much your home could sell for in as little as 3 minutes with a no-obligation cash offer.
Estimated market value
$717,700
Get a cash offer in 3 minutes
Find out how much your home could sell for in as little as 3 minutes with a no-obligation cash offer.
Estimated market value
$717,700
- Indiana
- Hamilton County
- Carmel
- 46032
- 700 Greenford Trl N
Nearby cities
Nearby neighborhoods
Nearby zip codes
Other Carmel Topics
