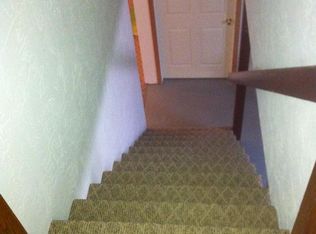
Oakland/Stonycreek Twp. - Greater Johnstown Schools... Vinyl sided 1 1/2 sty. home with 4 bedrooms, 3 bathrooms, a large carport that fits 3-4 cars & a 1 car garage on a corner lot with central air. 1st floor includes living room, kitchen open to the dining room, 2 bedrooms & a full bathroom. The 2nd flr., has 2 bedrooms & a 1/2 bathroom. Partially finished walk-out basement with a family room, office or 5th bedroom, 3/4 bathroom, laundry room, utility room & storage rooms. Hardwood floors. Plenty of storage. Kitchen appliances included. Newer metal roof. Sewers done in 2015. A must see!!
Closed
$132,600
700 Greenich St, Johnstown, PA 15902
4beds
1,884sqft
Single Family Residence
Built in ----
0.35 Acres Lot
$159,500 Zestimate®
$70/sqft
$1,504 Estimated rent
Home value
$159,500
$145,000 - $177,000
$1,504/mo
Zestimate® history
Owner options
List your home for rent
$1,504/mo
Rent Zestimate®
Find your next renter with Zillow Rental Manager. Plus, with online applications, you can quickly screen prospective tenants – for free.
$1,504/mo
Rent Zestimate®
Refinance and save
$927/mo
Est. payment
Refinancing to a lower rate could help reduce your monthly payments and save thousands over the life of the loan.
$927/mo
Est. payment
Explore your selling options
Work with a Zillow partner agent
Leverage their expertise and Zillow's premium Showcase listings to get your home seen by more buyers.
Get startedList with your own agent
Get your home in front of millions of buyers by listing it on Zillow.
Learn how to do itSell it yourself
Take full control of how buyers see your home on Zillow by listing For Sale by Owner (FSBO).
List your homeWhat's special
Utility roomPartially finished walk-out basementNewer metal roofLarge carportFamily roomCorner lotLaundry room
Zillow last checked:
Listing updated:
Listed by:
Shannan Yarnick-Louder,
RE/MAX POWER Associates,
Tim Louder,
RE/MAX POWER Associates
Bought with:
Helen Dugan, RS223216L
COLDWELL BANKER PRESTIGE REALTY
Source: CSMLS,MLS#: 96035554
Facts & features
Interior
Bedrooms & bathrooms
- Bedrooms: 4
- Bathrooms: 3
- Full bathrooms: 2
- 1/2 bathrooms: 1
Rooms
- Room types: Den/Office, Utility Room
Bedroom 1
- Description: Hw Flrs., Closet
- Level: First
- Area: 143
- Dimensions: 11 x 13
Bedroom 2
- Description: Hw Flrs., Closet
- Level: First
- Area: 110
- Dimensions: 10 x 11
Bedroom 3
- Description: Carpet, Closet, Access To Attic Storage
- Level: Second
- Area: 195
- Dimensions: 13 x 15
Bedroom 4
- Description: Carpet, Closet, Lg. Storage Closet
- Level: Second
- Area: 195
- Dimensions: 13 x 15
Bathroom 1
- Description: Lg. Vanity, Linen Closet
- Level: First
- Area: 63
- Dimensions: 7 x 9
Bathroom 2
- Description: Toilet & Sink
- Level: Second
- Area: 9
- Dimensions: 3 x 3
Bathroom 3
- Description: Toilet, Sink & Shower
- Level: Basement
- Area: 15
- Dimensions: 3 x 5
Dining room
- Description: Hw Flrs.
- Level: First
- Area: 169
- Dimensions: 13 x 13
Kitchen
- Description: Oak Cabinets, Appliances Included
- Level: First
- Area: 77
- Dimensions: 7 x 11
Living room
- Description: Hw Flrs., Coat Closet
- Level: First
- Area: 169
- Dimensions: 13 x 13
Office
- Description: Office Or Bedroom
- Level: Basement
- Area: 143
- Dimensions: 11 x 13
Heating
- Forced Air
Cooling
- Central Air
Appliances
- Included: Dishwasher, Range Hood, Range, Refrigerator
- Laundry: Sink, In Basement, Laundry Tub
Features
- Main Floor Bedroom, Pass Through Counter
- Flooring: Hardwood
- Windows: Window Treatments
- Basement: Full,Partially Finished,Walk-Out Access
- Has fireplace: No
Interior area
- Total structure area: 1,884
- Total interior livable area: 1,884 sqft
- Finished area above ground: 1,440
- Finished area below ground: 444
Property
Parking
- Total spaces: 1
- Parking features: Attached, Carport, Asphalt
- Attached garage spaces: 1
- Has carport: Yes
- Has uncovered spaces: Yes
Features
- Levels: One and One Half
- Patio & porch: Covered
- Exterior features: Lighting
- Pool features: None
Lot
- Size: 0.35 Acres
- Dimensions: 120 x 128
- Features: Corner Lot
Details
- Parcel number: 057074390
- Zoning description: Residential
Construction
Type & style
- Home type: SingleFamily
- Architectural style: 1.5 Story
- Property subtype: Single Family Residence
Materials
- Vinyl Siding
- Roof: Metal
Condition
- Year built: 0
Utilities & green energy
- Sewer: Public Sewer
- Water: Public
- Utilities for property: Natural Gas Connected
Community & HOA
Location
- Region: Johnstown
Financial & listing details
- Price per square foot: $70/sqft
- Tax assessed value: $17,040
- Annual tax amount: $1,710
- Date on market: 10/21/2024
- Inclusions: Stove, Refrigerator, Dishwasher, Window Treatments
- Exclusions: Freezer
Price history
| Date | Event | Price |
|---|---|---|
| 12/2/2024 | Sold | $132,600+6.2%$70/sqft |
Source: Public Record Report a problem | ||
| 10/25/2024 | Pending sale | $124,900$66/sqft |
Source:  CSMLS #96035554 Report a problem CSMLS #96035554 Report a problem | ||
| 10/21/2024 | Listed for sale | $124,900$66/sqft |
Source: CSMLS #96035554 Report a problem | ||
Public tax history
| Year | Property taxes | Tax assessment |
|---|---|---|
| 2025 | $1,723 +0.7% | $17,040 |
| 2024 | $1,710 | $17,040 |
| 2023 | $1,710 +0.5% | $17,040 |
| 2022 | $1,702 -2.4% | $17,040 |
| 2021 | $1,744 +1.2% | $17,040 |
| 2020 | $1,723 +23.1% | $17,040 |
| 2019 | $1,399 | $17,040 |
| 2018 | $1,399 +141.5% | $17,040 |
| 2017 | $579 -1.4% | $17,040 |
| 2016 | $588 +16.9% | $17,040 |
| 2015 | $503 | $17,040 |
| 2014 | $503 | $17,040 |
| 2013 | -- | $17,040 |
| 2012 | -- | $17,040 |
| 2011 | -- | $17,040 |
| 2010 | -- | $17,040 |
| 2009 | -- | $17,040 |
| 2008 | $613 | $17,040 |
Find assessor info on the county website
Neighborhood: 15902
Nearby homes
- $860-- bd-- ba-- sqft1504 Brier Ave, Johnstown, PA 15902Off Market
- $120,8003 bd1 ba1.4k sqft608 Greenich St, Johnstown, PA 15902Off Market
- $74,5004 bd2 ba1.9k sqft1509 Brier Ave, Johnstown, PA 15902Off Market

- $9,860-- bd-- ba-- sqft1504 Brier Ave, Johnstown, PA 15902Off Market
- $109,400-- bd-- ba-- sqft701 Greenich St, Johnstown, PA 15902Off Market
- $93,600-- bd-- ba-- sqft1519 Ringling Ave, Johnstown, PA 15902Off Market
- $7,660-- bd-- ba-- sqft703 Ferg St, Johnstown, PA 15902Off Market
- $14,540-- bd-- ba-- sqft1505 Brier Ave, Johnstown, PA 15902Off Market
Nearby schools
GreatSchools rating
- 4/10Greater Johnstown Middle SchoolGrades: 5-7Distance: 1.2 mi
- 3/10Greater Johnstown Senior High SchoolGrades: 8-12Distance: 1.1 mi
- 2/10Greater Johnstown Elementary SchoolGrades: PK-4Distance: 3.8 mi
Schools provided by the listing agent
- District: Greater Johnstown Area
Source: CSMLS. This data may not be complete. We recommend contacting the local school district to confirm school assignments for this home.


Get pre-qualified for a loan
At Zillow Home Loans, we can pre-qualify you in as little as 5 minutes with no impact to your credit score.An equal housing lender. NMLS #10287.
- Pennsylvania
- Cambria County
- Johnstown
- 15902
- 700 Greenich St
