So many new updates in this great home in West Racine. New furnace and A/C, w/Nest smart thermostat. All new kitchen appliances and New Vent hood included, plus new washer/dryer. Hardwood floors, lots of new light fixtures and fans. Den, Living room, dining room and kitchen on the first floor. Upstairs there are two bedrooms, one with an extra office/nursery room. Both bedrooms have walk in closets. The Hall bath has an updated sink, faucet, and toilet. New LVP flooring in bedroom and den, new carpet on the stairs and hall. New screen back door. New siding and doors on the garage. The external foundation has been sealed and plaster repaired throughout the house. This house is in TID district 28 and may qualify for home improvements matched by the city. See documents for more information
Contingent
Price cut: $5K (8/23)
$215,000
700 Grove AVENUE, Racine, WI 53405
2beds
1,078sqft
Single Family Residence
Built in 1916
4,791 Square Feet Lot
$214,200 Zestimate®
$199/sqft
$-- HOA
What's special
- 29 days
- 422
- 14
Zillow last checked:
Listing updated:
Listed by:
Jan Fuller office@remaxnewport.com,
RE/MAX Newport
Source: WIREX MLS,MLS#: 1977448 Originating MLS: Metro MLS
Originating MLS: Metro MLSFacts & features
Interior
Bedrooms & bathrooms
- Bedrooms: 2
- Bathrooms: 1
- Full bathrooms: 1
Primary bedroom
- Level: Upper
- Area: 140
- Dimensions: 14 x 10
Bedroom 2
- Level: Upper
- Area: 120
- Dimensions: 12 x 10
Bathroom
- Features: Ceramic Tile, Shower Over Tub
Dining room
- Level: Main
- Area: 156
- Dimensions: 13 x 12
Kitchen
- Level: Main
- Area: 132
- Dimensions: 12 x 11
Living room
- Level: Main
- Area: 156
- Dimensions: 13 x 12
Office
- Level: Main
- Area: 110
- Dimensions: 11 x 10
Heating
- Natural Gas, Forced Air
Cooling
- Central Air
Appliances
- Included: Dishwasher, Dryer, Oven, Range, Refrigerator, Washer
Features
- High Speed Internet, Walk-In Closet(s)
- Flooring: Wood
- Basement: Full,Sump Pump
Interior area
- Total structure area: 1,078
- Total interior livable area: 1,078 sqft
- Finished area above ground: 1,078
Property
Parking
- Total spaces: 1.5
- Parking features: Detached, 1 Car
- Garage spaces: 1.5
Features
- Levels: One and One Half
- Stories: 1
Lot
- Size: 4,791 Square Feet
- Dimensions: 40 x 120
- Features: Sidewalks
Details
- Parcel number: 10411000
- Zoning: Res
Construction
Type & style
- Home type: SingleFamily
- Architectural style: Bungalow
- Property subtype: Single Family Residence
Materials
- Aluminum Siding, Aluminum/Steel, Aluminum Trim
Condition
- 21+ Years
- New construction: No
- Year built: 1916
Utilities & green energy
- Sewer: Public Sewer
- Water: Public
- Utilities for property: Cable Available
Community & HOA
Location
- Region: Racine
- Municipality: Racine
Financial & listing details
- Price per square foot: $199/sqft
- Tax assessed value: $150,700
- Annual tax amount: $3,568
- Date on market: 8/23/2026
- Inclusions: All Newer Stove Refrigerator Dishwasher Microwave. Cabinet In Kitchen And Shelving In Kitchen, Dehumidifier In Basement, Workbench In Basement, Newer Washer And Dryer
- Exclusions: Sellers Personal Property
Estimated market value
$214,200
$203,000 - $225,000
$1,471/mo
Price history
| Date | Event | Price |
|---|---|---|
| 8/28/2026 | Contingent | $215,000$199/sqft |
Source:  WIREX MLS #1977448 Report a problem WIREX MLS #1977448 Report a problem | ||
| 8/23/2026 | Price change | $215,000-2.3%$199/sqft |
Source: WIREX MLS #1977448 Report a problem | ||
| 7/28/2026 | Price change | $220,000-10.2%$204/sqft |
Source: WIREX MLS #1973130 Report a problem | ||
| 7/24/2026 | Listed for sale | $245,000+142.6%$227/sqft |
Source: WIREX MLS #1973130 Report a problem | ||
| 8/31/2018 | Sold | $101,000+1%$94/sqft |
Source: Public Record Report a problem | ||
| 8/28/2018 | Listed for sale | $100,000$93/sqft |
Source: RE/MAX NEWPORT ELITE #1594463 Report a problem | ||
| 8/6/2018 | Pending sale | $100,000$93/sqft |
Source: RE/MAX NEWPORT ELITE #1594463 Report a problem | ||
| 8/6/2018 | Listed for sale | $100,000$93/sqft |
Source: RE/MAX Newport Elite #1594463 Report a problem | ||
| 7/11/2018 | Pending sale | $100,000$93/sqft |
Source: RE/MAX NEWPORT ELITE #1594463 Report a problem | ||
| 7/10/2018 | Listed for sale | $100,000$93/sqft |
Source: RE/MAX Newport Elite #1594463 Report a problem | ||
Public tax history
| Year | Property taxes | Tax assessment |
|---|---|---|
| 2025 | $3,566 +17.4% | $150,700 +13% |
| 2024 | $3,038 +6.4% | $133,400 +9.3% |
| 2023 | $2,854 +8.3% | $122,000 +9.9% |
| 2022 | $2,636 -1.5% | $111,000 +9.9% |
| 2021 | $2,675 -9.3% | $101,000 |
| 2020 | $2,951 +20.2% | $101,000 +7.4% |
| 2019 | $2,454 +9.4% | $94,000 +19% |
| 2018 | $2,244 -4.4% | $79,000 |
| 2017 | $2,347 -4.1% | $79,000 +3.9% |
| 2016 | $2,446 | $76,000 |
| 2015 | $2,446 | $76,000 |
| 2014 | $2,446 | $76,000 -9.5% |
| 2013 | $2,446 -6.6% | $84,000 -8.7% |
| 2012 | $2,620 +1.7% | $92,000 -8.9% |
| 2011 | $2,576 +2.6% | $101,000 -3.8% |
| 2010 | $2,511 -1.9% | $105,000 -6.3% |
| 2009 | $2,560 +1.1% | $112,000 |
| 2008 | $2,533 +0.4% | $112,000 +2.8% |
| 2007 | $2,524 -11.8% | $109,000 +4.8% |
| 2006 | $2,863 +19.5% | $104,000 +10.6% |
| 2005 | $2,395 +6.6% | $94,000 +8% |
| 2004 | $2,247 +14.8% | $87,000 +7.4% |
| 2003 | $1,956 +6% | $81,000 +5.2% |
| 2002 | $1,845 -2.1% | $77,000 +4.1% |
| 2001 | $1,885 +1.6% | $74,000 +4.2% |
| 2000 | $1,856 | $71,000 |
Find assessor info on the county website
Monthly payment
Est. payment
Payment breakdown
Explore the cost of this home by adjusting the details. Changes won't be saved.Climate risks
Neighborhood: 53405
Nearby schools
Schools provided by the listing agent
- Elementary: Fratt
- Middle: Mckinley
- High: Park
- District: Racine
Source: WIREX MLS. This data may not be complete. We recommend contacting the local school district to confirm school assignments for this home.
Similar homes
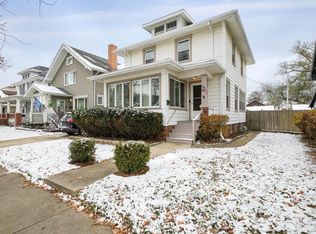
- $214,9003 bd1 ba1.5k sqft1333 West BOULEVARD, Racine, WI 53405Active
 MLS ID #1978150, Benjamin Gentile. WIREX MLS
 - $214,9003 bd1 ba1k sqft1247 Illinois STREET, Racine, WI 53405Active
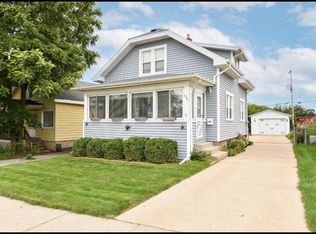 MLS ID #1978994, Monique Landeau-Scuglik. WIREX MLS
 - $225,0003 bd2 ba1.1k sqft1729 Deane BOULEVARD, Racine, WI 53405Active
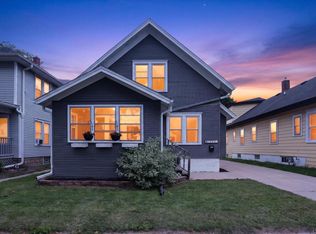 MLS ID #1978592, Raymond Oseguera. WIREX MLS
 - $199,9003 bd2 ba1k sqft1717 Grange AVENUE, Racine, WI 53405Active
 MLS ID #1979905, Paul Olson. WIREX MLS
