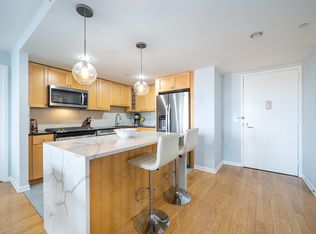
Welcome to the penthouse 'D' Line at 700 Grove Street, the most desirable one-bedroom layout in the building. Available for the first time since the original project completion, this expansive penthouse residence offers over 1,000 sq ft of thoughtfully designed living space, along with a private balcony, all ideally situated in downtown Hoboken within a full-service doorman building. As one of the largest one-bedroom homes in the building, this top-floor unit stands out for its scale, layout, and unique sense of privacy. Built in 2007, the residence offers higher ceilings and the added benefit of no neighbors above, enhancing the open and airy feel throughout. The bright, open-concept layout seamlessly connects the kitchen, dining, and living areas, providing both functionality and a comfortable flow for everyday living. Step out onto your private northwest-facing balcony and take in beautiful sunset views. The bedroom is generously sized, featuring large windows that bring in natural light along with ample storage space.
The home has been thoughtfully upgraded, highlighted by a spa-inspired primary bathroom with a deep soaking tub, enlarged shower, dual vanity, and premium Kohler fixtures, while exposed brick accents within the residence add warmth and character.
Additional features include an in-unit washer and dryer, motorized blackout shades, smart NEST thermostats, and USB-integrated outlets throughout. This full-service doorman building features a newly renovated entrance and reception area, creating a modern and elevated arrival experience. Amenities include garage parking, elevator access, a fitness center, resident lounge, and a landscaped courtyard with BBQs, along with a convenient shuttle to the Hoboken PATH for an easy commute. A rare opportunity to own a spacious penthouse in one of Hoboken’s most sought-after locations. Reach out to schedule your private tour today!
Sold for $680,000
$680,000
700 Grove St APT 12D, Jersey City, NJ 07310
1beds
1,012sqft
Condominium
Built in ----
-- sqft lot
$682,800 Zestimate®
$672/sqft
$3,397 Estimated rent
Home value
$682,800
$621,000 - $744,000
$3,397/mo
Zestimate® history
Owner options
List your home for rent
$3,397/mo
Rent Zestimate®
Find your next renter with Zillow Rental Manager. Plus, with online applications, you can quickly screen prospective tenants – for free.
$3,397/mo
Rent Zestimate®
Refinance and save
$4,790/mo
Est. payment
Refinancing to a lower rate could help reduce your monthly payments and save thousands over the life of the loan.
$4,790/mo
Est. payment
Explore your selling options
Work with a Zillow partner agent
Leverage their expertise and Zillow's premium Showcase listings to get your home seen by more buyers.
Get startedList with your own agent
Get your home in front of millions of buyers by listing it on Zillow.
Learn how to do itSell it yourself
Take full control of how buyers see your home on Zillow by listing For Sale by Owner (FSBO).
List your homeWhat's special
Zillow last checked:
Listing updated:
Listed by:
ERIK J GOLDFARB 866-201-6210,
EXP REALTY LLC 866-201-6210
Bought with:
, 2335136
REDFIN CORPORATION
Source: HCMLS,MLS#: 260014143
Facts & features
Interior
Bedrooms & bathrooms
- Bedrooms: 1
- Bathrooms: 1
- Full bathrooms: 1
Dining room
- Description: 1 Dining Room
Kitchen
- Description: 1 Kitchen
Living room
- Description: 1 Living Room
Heating
- Central, Electric, Hot Water, Heat Pump
Cooling
- Wall Unit(s), Electric, Heat Pump
Appliances
- Included: Dishwasher, Disposal, Microwave, Refrigerator, Washer/Dryer, Gas Oven
Features
- Terrace, 1 Other Room
- Flooring: Hardwood
Interior area
- Total structure area: 1,012
- Total interior livable area: 1,012 sqft
Property
Parking
- Parking features: 1 Car, Garage, See Remarks
- Has garage: Yes
Lot
- Features: Shared Backyard
Construction
Type & style
- Home type: Condo
- Architectural style: Multi Level
- Property subtype: Condominium
Materials
- Brick
Community & HOA
Community
- Features: Community Room, Doorman, Elevator, Fitness Center, Playground, Storage
Location
- Region: Jersey City
Financial & listing details
- Price per square foot: $672/sqft
- Annual tax amount: $9,924
- Date on market: 9/22/2026
Price history
| Date | Event | Price |
|---|---|---|
| 9/22/2026 | Sold | $680,000-2.8%$672/sqft |
Source: HCMLS #260014143 Report a problem | ||
| 8/7/2026 | Pending sale | $699,900$692/sqft |
Source: eXp Realty #260014143 Report a problem | ||
| 7/17/2026 | Price change | $699,900-4.1%$692/sqft |
Source: HCMLS #260014143 Report a problem | ||
| 6/3/2026 | Price change | $729,980-2.7%$721/sqft |
Source: HCMLS #260008076 Report a problem | ||
| 4/30/2026 | Listed for sale | $749,900$741/sqft |
Source: HCMLS #260008076 Report a problem | ||
Public tax history
Tax history is unavailable.
Neighborhood: Downtown
Nearby homes
- $870,0002 bd2 ba1.6k sqft700 Grove St APT 2F, Jersey City, NJ 07310Sold

- $80,0002 bd2 ba1.3k sqft700 Grove St APT 12G, Jersey City, NJ 07310Off Market

- $74,6002 bd2 ba1.2k sqft700 Grove St APT 11S, Jersey City, NJ 07310Off Market
- $690,0002 bd2 ba1.2k sqft700 Grove St APT 6P, Jersey City, NJ 07310Sold

- $43,7001 bd1 ba709 sqft700 Grove St APT 2V, Jersey City, NJ 07310Off Market
- $83,7002 bd2 ba1.3k sqft700 Grove St APT 4L, Jersey City, NJ 07310Off Market
- $815,0002 bd2 ba1.3k sqft700 Grove St APT 5Q, Jersey City, NJ 07310Sold
- $74,6002 bd2 ba1.2k sqft700 Grove St APT 5U, Jersey City, NJ 07310Off Market
- $725,0002 bd2 ba1.3k sqft700 Grove St APT 2P, Jersey City, NJ 07310Sold
Nearby schools
GreatSchools rating
- 5/10Rafael De J. Cordero No. 37 Elementary SchoolGrades: PK-8Distance: 0.6 mi
- 2/10James J. Ferris High SchoolGrades: 9-12Distance: 1.3 mi
Get a cash offer in 3 minutes
Find out how much your home could sell for in as little as 3 minutes with a no-obligation cash offer.
Estimated market value
$682,800
Get a cash offer in 3 minutes
Find out how much your home could sell for in as little as 3 minutes with a no-obligation cash offer.
Estimated market value
$682,800
- New Jersey
- Hudson County
- Jersey City
- 07310
- Downtown
- 700 Grove St Apartment 12D
