700 Grove | Luxury Top-Floor 2-Bedroom, 2-Bath Home with NYC Skyline Views
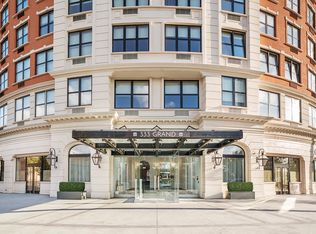
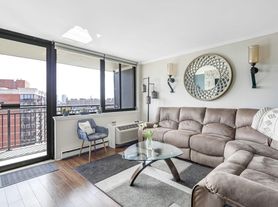
Live in luxury at 700 Grove, a premier steel-and-concrete, elevator and 24 hrs doorman building. This spectacular top-floor true 2-bedroom, 2-full-bath residence offers beautiful views overlooking Hoboken, including the NYC skyline.
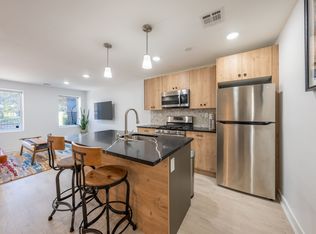
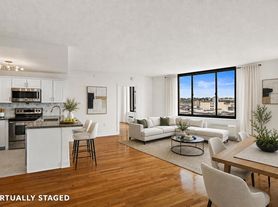
The home features hardwood flooring throughout, an expansive living/dining area with oversized windows and a private balcony, and a modern kitchen with full stainless-steel appliances, granite countertops, glass backsplash, Sinkerator garbage disposal, and a Brondell Coral three-stage under-sink water filtration system with dedicated chrome faucet.
The spacious primary bedroom features a walk-in California closet, while both bedrooms offer walk-in California closets. The primary bath includes a relaxing soaking tub and separate glass-enclosed shower. Added convenience of a washer/dryer in the home.
Rent includes one indoor garage parking space, heat, hot water, cooking gas, basic cable, high-speed internet, and use of an impressive array of amenities, including 24-hour concierge service, shuttle to the Hoboken PATH, upgraded fitness center, landscaped courtyard with BBQ grills, residents lounge, and children's play area.
Enjoy an exceptional location close to Southwest Park, pickleball courts, playgrounds, shops, restaurants, and neighborhood conveniences, with Southend Lofts' upcoming commercial spaces adding even more shopping (supermarket), dining (Under Pressure Espresso Bar, Greek Kitchen and Nana's Dim Sum Dumplings, and services nearby. Convenient access to US 1&9, the Holland Tunnel, and NJ Turnpike. No pets. Available October 1.
(Photos are of a similar home)
House for rent
$4,800/moFees may apply
700 Grove St APT 12R, Jersey City, NJ 07310
2beds
1,277sqft
Price may not include required fees and charges. Learn more|
Singlefamily
Available now
No pets
Air conditioner, electric, gas, heat pump, wall unit
Garage parking
Electric, heat pump, natural gas
What's special
Private balconySinkerator garbage disposalSeparate glass-enclosed showerSpacious primary bedroomHardwood flooring throughoutGranite countertopsGlass backsplash
- 2 days |
- -- |
- -- |
Zillow last checked:
Listing updated:
Travel times

Let’s turn your rent into credit progress
Build credit history with every on-time payment and get credit for the payment you’re already making.
Facts & features
Interior
Bedrooms & bathrooms
- Bedrooms: 2
- Bathrooms: 2
- Full bathrooms: 2
Heating
- Electric, Heat Pump, Natural Gas
Cooling
- Air Conditioner, Electric, Gas, Heat Pump, Wall Unit
Appliances
- Included: Dishwasher, Garbage Disposal, Gas Oven, Microwave Oven, Refrigerator, Washer
Features
- Elevator
Interior area
- Total interior livable area: 1,277 sqft
Property
Parking
- Parking features: Covered, Garage
- Has garage: Yes
- Details: Contact manager
Features
- Stories: 12
- Patio & porch: Covered
- Exterior features: Community Room, Gated Community
Lot
- Features: Level
Details
- Additional structures: Garage(s)
- Parcel number: 06061020000000040000C1216
Construction
Type & style
- Home type: SingleFamily
- Architectural style: Multi Level
- Property subtype: SingleFamily
Community & HOA
Community
- Features: Fitness Center, Gated
HOA
- Amenities included: Fitness Center, Parking, Security
Location
- Region: Jersey City
Financial & listing details
- Lease term: Contact For Details
Nearby apartments for rent


Price history
| Date | Event | Price |
|---|---|---|
| 8/27/2026 | Listed for rent | $4,800+20%$4/sqft |
Source: HCMLS #260017160 Report a problem | ||
| 9/14/2023 | Listing removed | -- |
Source: Zillow Rentals Report a problem | ||
| 9/6/2023 | Price change | $4,000-7%$3/sqft |
Source: Zillow Rentals Report a problem | ||
| 8/23/2023 | Listed for rent | $4,300$3/sqft |
Source: HCMLS #230014102 Report a problem | ||
| 5/22/2015 | Sold | $595,000$466/sqft |
Source: HCMLS #150000632 Report a problem | ||
Neighborhood: Downtown
Nearby schools
GreatSchools rating
- 5/10Rafael De J. Cordero No. 37 Elementary SchoolGrades: PK-8Distance: 0.6 mi
- 2/10James J. Ferris High SchoolGrades: 9-12Distance: 1.3 mi