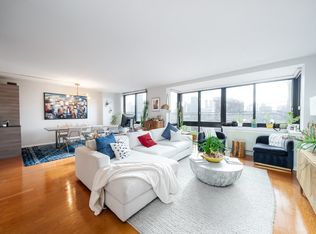
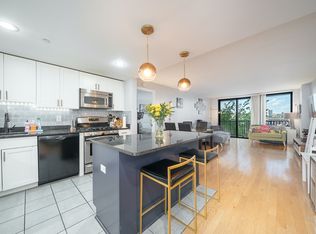
Welcome to Residence 6K at 700 Grove, a beautifully renovated 2-bedroom, 2-bath home offering 1,311 square feet of thoughtfully designed living space, a private balcony with sunny southern exposure, and one indoor parking space. Extensively updated over the past several years, this move-in ready residence combines modern finishes, smart home technology, and exceptional storage.
The completely remodeled kitchen (2026) features all-new stainless steel appliances, including a refrigerator, range, microwave, and dishwasher. Both bathrooms have been tastefully renovated, including a spacious primary bath with a custom walk-in linen closet and a beautifully updated second bath with a six-foot soaking tub. Additional improvements include three custom closet systems, including a walk-in closet in the primary suite, a remodeled laundry closet with a smart washer and dryer (2025), three smart PTAC heating and cooling units (2024), fresh paint, and elegant crown molding. Residents of 700 Grove enjoy a full suite of amenities, including 24-hour concierge, a fitness center, landscaped courtyard, resident lounge, children's playroom, and a shuttle to the Hoboken PATH. Ideally located on the Jersey City/Hoboken border, you're just moments from Hoboken's restaurants, shops, parks, and waterfront, with easy access to PATH trains, NJ Transit, and major highways. With its generous floor plan, extensive renovations, abundant storage, private outdoor space, and full-service amenities, Residence 6K offers a rare opportunity to own a turnkey home in one of the area's most desirable buildings.
2 days
|
213
|
10
|
Likely to sell faster than
Zillow last checked:
Listing updated:
Listed by:
JAMES M RISTAGNO845-625-4240,
COLDWELL BANKER REALTY201-798-3300
Source: HCMLS,MLS#: 260013380
Loading...
Facts & features
Interior
Bedrooms & bathrooms
Bedrooms: 2
Bathrooms: 2
Full bathrooms: 2
Dining room
Description: 1 Dining Room
Kitchen
Description: 1 Kitchen
Living room
Description: 1 Living Room
Heating
Electric, Natural Gas, Heat Pump
Cooling
Wall Unit(s), Electric, Heat Pump
Appliances
Included: Dishwasher, Microwave, Refrigerator, Washer/Dryer, Gas Oven
Features
Terrace
Flooring: Hardwood
Interior area
Total structure area: 1,311
Total interior livable area: 1,311 sqft
Property
Parking
Parking features: 1 Car, Garage
Has garage: Yes
Construction
Type & style
Home type: Condo
Property subtype: Condominium
Materials
Brick
Community & HOA
Community
Features: Community Room, Doorman, Elevator, Fitness Center, Playground, Public Roof Top
Explore the cost of this home by adjusting the details. Changes won't be saved.
Principal & interest
$1,547
Mortgage insurance
$0
Property taxes
$170
Home insurance
$105
HOA fees
$0
Utilities
Not included
All calculations are estimates and provided by Zillow, Inc. for informational purposes only. Actual amounts may vary.
HOA fees may include property taxes on listings classified as Co-Ops. Contact the listing agent and/or owner for fee details.
Mortgage interest rates are dependent on a number of factors, including credit score, down payment, and repayment length. Interest rate data provided by Zillow Group Marketplace, Inc. as of 1/1/1970 from various mortgage lenders with which we have lead or other similar arrangements; the Estimated Payment is an average of those rates.
See how much you could borrow to make a competitive offer.