Stunning home nestled on a private quarter-acre lot at the end of a peaceful street! With incredible curb appeal featuring beautiful stonework, and a stylish cedar garage door, this property is sure to impress! Step inside to a spacious foyer where gorgeous wood-look tile floors flow throughout the home. The deluxe kitchen is a chef's dream, boasting quartz countertops, a custom backsplash, a massive island with a stainless apron sink, a gas cooktop, a wooden vent hood, and a walk-in pantry—perfect for all your culinary adventures! The long cathedral ceiling, adorned with beautiful wood beams, creates an inviting atmosphere that seamlessly connects the kitchen, dining, and living areas. Retreat to the oversized primary bedroom, complete with a luxurious frameless walk-in shower featuring three shower heads and two generous walk-in closets! Need a workspace? The sunlit study with French doors is perfect for working from home. Step outside to the covered patio with a ceiling fan, a turf grassy area ideal for games, and an additional patio with a lighted gazebo—perfect for entertaining or relaxing in your expansive yard where kids and pets can run and play! Plus, enjoy the convenience of being within walking distance to K-8th grade schools, a community park, and a playground. This home truly has it all! Don’t miss your chance to make it yours!
Sold
Price Unknown
700 Hammond Dr, Wylie, TX 75098
3beds
2,241sqft
Single Family Residence
Built in 2017
0.25 Acres Lot
$486,100 Zestimate®
$--/sqft
$2,402 Estimated rent
Home value
$486,100
$457,000 - $520,000
$2,402/mo
Zestimate® history
Owner options
List your home for rent
$2,402/mo
Rent Zestimate®
Find your next renter with Zillow Rental Manager. Plus, with online applications, you can quickly screen prospective tenants – for free.
$2,402/mo
Rent Zestimate®
Refinance and save
$480/mo
Est. payment
Refinancing to a lower rate could help reduce your monthly payments and save thousands over the life of the loan.
$480/mo
Est. payment
Explore your selling options
Work with a Zillow partner agent
Leverage their expertise and Zillow's premium Showcase listings to get your home seen by more buyers.
Get startedList with your own agent
Get your home in front of millions of buyers by listing it on Zillow.
Learn how to do itSell it yourself
Take full control of how buyers see your home on Zillow by listing For Sale by Owner (FSBO).
List your homeWhat's special
Turf grassy areaPrivate quarter-acre lotExpansive yardWood-look tile floorsSunlit studyQuartz countertopsCovered patio
Zillow last checked:
Listing updated:
Listed by:
Vonda Bailey 0494005 469-358-6430,
My Home Real Estate 469-358-6430
Bought with:
Angela Nguyen
EXP REALTY
Source: NTREIS,MLS#: 20842384
Facts & features
Interior
Bedrooms & bathrooms
- Bedrooms: 3
- Bathrooms: 2
- Full bathrooms: 2
Primary bedroom
- Features: Ceiling Fan(s), Dual Sinks, En Suite Bathroom, Sitting Area in Primary, Separate Shower, Walk-In Closet(s)
- Level: First
- Dimensions: 20 x 18
Bedroom
- Features: Ceiling Fan(s), Walk-In Closet(s)
- Level: First
- Dimensions: 14 x 11
Bedroom
- Features: Ceiling Fan(s), Walk-In Closet(s)
- Level: First
- Dimensions: 11 x 11
Primary bathroom
- Features: Built-in Features, Dual Sinks, En Suite Bathroom, Granite Counters, Multiple Shower Heads, Separate Shower
- Level: First
- Dimensions: 10 x 9
Dining room
- Features: Built-in Features, Butler's Pantry
- Level: First
- Dimensions: 17 x 11
Other
- Features: Built-in Features, Dual Sinks
- Level: First
- Dimensions: 10 x 5
Kitchen
- Features: Built-in Features, Eat-in Kitchen, Kitchen Island, Pantry, Stone Counters, Walk-In Pantry
- Level: First
- Dimensions: 17 x 8
Laundry
- Features: Built-in Features, Linen Closet
- Level: First
- Dimensions: 6 x 6
Living room
- Features: Ceiling Fan(s), Fireplace
- Level: First
- Dimensions: 17 x 17
Office
- Features: Ceiling Fan(s)
- Level: First
- Dimensions: 14 x 12
Heating
- Central, Fireplace(s), Natural Gas
Cooling
- Central Air, Ceiling Fan(s), Electric
Appliances
- Included: Some Gas Appliances, Dishwasher, Electric Oven, Gas Cooktop, Disposal, Gas Water Heater, Microwave, Plumbed For Gas, Vented Exhaust Fan
- Laundry: Washer Hookup, Electric Dryer Hookup, Laundry in Utility Room
Features
- Chandelier, Cathedral Ceiling(s), Dry Bar, Decorative/Designer Lighting Fixtures, Double Vanity, Granite Counters, High Speed Internet, Kitchen Island, Open Floorplan, Pantry, Cable TV, Vaulted Ceiling(s), Walk-In Closet(s), Wired for Sound
- Flooring: Carpet, Ceramic Tile, Laminate, Luxury Vinyl Plank
- Windows: Window Coverings
- Has basement: No
- Number of fireplaces: 1
- Fireplace features: Electric, Family Room, Gas Log, Gas Starter, Raised Hearth, Stone
Interior area
- Total interior livable area: 2,241 sqft
Property
Parking
- Total spaces: 2
- Parking features: Door-Multi, Garage Faces Front, Garage, Garage Door Opener, Lighted, Oversized
- Attached garage spaces: 2
Features
- Levels: One
- Stories: 1
- Patio & porch: Rear Porch, Front Porch, Patio, Covered
- Exterior features: Lighting, Outdoor Living Area, Rain Gutters
- Pool features: None
- Fencing: Wood
Lot
- Size: 0.25 Acres
- Dimensions: 86 x 120
- Features: Back Yard, Lawn, Landscaped, Level, Subdivision, Sprinkler System
Details
- Parcel number: R1122600D00801
Construction
Type & style
- Home type: SingleFamily
- Architectural style: Detached
- Property subtype: Single Family Residence
Materials
- Brick
- Foundation: Slab
- Roof: Composition
Condition
- Year built: 2017
Utilities & green energy
- Sewer: Public Sewer
- Water: Public
- Utilities for property: Electricity Available, Electricity Connected, Natural Gas Available, Sewer Available, Separate Meters, Underground Utilities, Water Available, Cable Available
Green energy
- Energy efficient items: Insulation, Rain/Freeze Sensors
Community & HOA
Community
- Features: Community Mailbox, Curbs, Sidewalks
- Security: Prewired, Security System, Security Lights
- Subdivision: Stone Ranch
HOA
- Has HOA: Yes
- Services included: All Facilities, Association Management, Maintenance Grounds
- HOA fee: $480 annually
- HOA name: Principal Management Group
- HOA phone: 214-368-4030
Location
- Region: Wylie
Financial & listing details
- Tax assessed value: $476,792
- Annual tax amount: $7,969
- Date on market: 2/14/2025
- Cumulative days on market: 38 days
- Listing terms: Cash,Conventional,FHA,VA Loan
- Exclusions: Fridge and washer/dryer, 3 flat screen TV's (mounts can stay)
- Electric utility on property: Yes
Price history
| Date | Event | Price |
|---|---|---|
| 4/22/2025 | Sold | -- |
Source: NTREIS #20842384 Report a problem | ||
| 3/29/2025 | Pending sale | $509,900$228/sqft |
Source: NTREIS #20842384 Report a problem | ||
| 3/24/2025 | Contingent | $509,900$228/sqft |
Source: NTREIS #20842384 Report a problem | ||
| 3/19/2025 | Price change | $509,900-0.5%$228/sqft |
Source: NTREIS #20842384 Report a problem | ||
| 3/14/2025 | Price change | $512,500-0.5%$229/sqft |
Source: NTREIS #20842384 Report a problem | ||
| 2/14/2025 | Listed for sale | $515,000+47.6%$230/sqft |
Source: NTREIS #20842384 Report a problem | ||
| 6/1/2020 | Sold | -- |
Source: Agent Provided Report a problem | ||
| 5/19/2020 | Pending sale | $349,000$156/sqft |
Source: Coldwell Banker Apex Realtors #14321412 Report a problem | ||
| 4/15/2020 | Listed for sale | $349,000$156/sqft |
Source: Coldwell Banker Apex, REALTORS #14321412 Report a problem | ||
Public tax history
| Year | Property taxes | Tax assessment |
|---|---|---|
| 2025 | $9,294 +25.4% | $476,792 +7.8% |
| 2024 | $7,412 +11.6% | $442,292 +10% |
| 2023 | $6,642 -10.5% | $402,084 +10% |
| 2022 | $7,422 +0% | $365,531 +10% |
| 2021 | $7,422 -0.6% | $332,301 +3.2% |
| 2020 | $7,466 -2.3% | $322,033 -0.7% |
| 2019 | $7,638 +33% | $324,396 +48.4% |
| 2018 | $5,744 | $218,595 |
| 2017 | -- | -- |
Find assessor info on the county website
Neighborhood: 75098
Nearby homes
- $430,9003 bd2 ba2.2k sqft702 Hammond Dr, Wylie, TX 75098Off Market
- $469,4004 bd3 ba2.4k sqft701 Providence Dr, Wylie, TX 75098Off Market
- $488,2004 bd3 ba2.8k sqft704 Hammond Dr, Wylie, TX 75098Off Market
- $--3 bd2 ba1.5k sqft407 Stoneybrook Dr, Wylie, TX 75098Sold
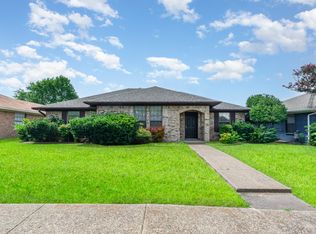
- $544,3005 bd5 ba3.4k sqft703 Providence Dr, Wylie, TX 75098Off Market
- $327,4004 bd2 ba2k sqft403 Stoneybrook Dr, Wylie, TX 75098Off Market
- $270,3003 bd2 ba1.3k sqft405 Stoneybrook Dr, Wylie, TX 75098Off Market
- $310,0003 bd2 ba1.5k sqft409 Stoneybrook Dr, Wylie, TX 75098Off Market
Nearby schools
GreatSchools rating
- 8/10AB Harrison Intermediate SchoolGrades: 5-6Distance: 0.3 mi
- 9/10Grady Burnett Junior High SchoolGrades: 7-8Distance: 0.5 mi
- 8/10Wylie East High SchoolGrades: 9-12Distance: 3.2 mi
Schools provided by the listing agent
- Elementary: Hartman
- High: Wylie East
- District: Wylie ISD
Source: NTREIS. This data may not be complete. We recommend contacting the local school district to confirm school assignments for this home.
Get a cash offer in 3 minutes
Find out how much your home could sell for in as little as 3 minutes with a no-obligation cash offer.
Estimated market value
$486,100
Get a cash offer in 3 minutes
Find out how much your home could sell for in as little as 3 minutes with a no-obligation cash offer.
Estimated market value
$486,100
- Texas
- Collin County
- Wylie
- 75098
- 700 Hammond Dr
Nearby cities
Nearby neighborhoods
Nearby zip codes
Other Wylie Topics
