Welcome to 700 Harding Rd Aberdeen, WA. An efficient and well maintained 3-bedroom, 1 full bath home in the heart of Aberdeen! The spacious living room with pellet stove flows seamlessly into the dining area and large kitchen, creating an open and functional layout ideal for everyday use. Interior features include waterproof vinyl plank flooring, tile flooring in the bathroom, and comfortable carpet in the bedrooms. Step outside through the sliding glass door just off the kitchen and dining area to enjoy the covered patio overlooking the fully fenced backyard. The low-maintenance yard includes raised garden beds and useful outbuildings for extra storage or hobbies. Recent updates include a new 40-year composite roof, new gutters with covers, and fresh exterior paint, offering peace of mind for years to come. Conveniently located close to Aberdeen schools, Pioneer Park, Grays Harbor Community College, shopping, and the main route to the beaches of Westport. Move in ready and full of value, schedule a showing today!
Active
Listed by: Northfork Realty • Corina Watt
Price cut: $6.9K (7/25)
$265,000
700 Harding Road, Aberdeen, WA 98520
3beds
1,056sqft
:
Get pre-qualified$1,641/mo
Single Family Residence
Built in 1967
6,799 Square Feet Lot
$264,200 Zestimate®
$251/sqft
$-- HOA
What's special
Covered patioWaterproof vinyl plank flooringRaised garden bedsLow-maintenance yardFully fenced backyardFresh exterior paintNew gutters with covers
- 66 days |
- 424 |
- 21 |
Zillow last checked:
Listing updated:
Listed by:
Corina Watt,
Northfork Realty
Source: NWMLS as distributed by MLS GRID,MLS#: 2527959
Facts & features
Interior
Bedrooms & bathrooms
- Bedrooms: 3
- Bathrooms: 1
- Full bathrooms: 1
- Main level bathrooms: 1
- Main level bedrooms: 3
Primary bedroom
- Level: Main
Bedroom
- Level: Main
Bedroom
- Level: Main
Bathroom full
- Level: Main
Bonus room
- Level: Main
Dining room
- Level: Main
Entry hall
- Level: Main
Kitchen with eating space
- Level: Main
Living room
- Level: Main
Heating
- Fireplace, Stove/Free Standing, Electric, Pellet
Cooling
- None
Appliances
- Included: Dishwasher, Dishwasher(s)
Features
- Ceiling Fan(s), Dining Room
- Flooring: Ceramic Tile, Vinyl Plank, Carpet
- Windows: Dbl Pane/Storm Window
- Number of fireplaces: 1
- Fireplace features: Pellet Stove, Main Level: 1, Fireplace
Interior area
- Total structure area: 1,056
- Total interior livable area: 1,056 sqft
Property
Parking
- Total spaces: 1
- Parking features: Attached Garage
- Has attached garage: Yes
- Covered spaces: 1
Features
- Levels: One
- Stories: 1
- Entry location: Main
- Patio & porch: Ceiling Fan(s), Dbl Pane/Storm Window, Dining Room, Fireplace
- Has view: Yes
- View description: City, Territorial
Lot
- Size: 6,799 Square Feet
- Features: Paved, Fenced-Fully, High Speed Internet, Outbuildings, Patio
- Topography: Level
- Residential vegetation: Garden Space
Details
- Parcel number: 014600106504
- Special conditions: Standard
Construction
Type & style
- Home type: SingleFamily
- Architectural style: 1 Story
- Property subtype: Single Family Residence
Materials
- Wood Siding
- Foundation: Poured Concrete
- Roof: Composition
Condition
- Year built: 1967
Utilities & green energy
- Electric: Company: Grays Harbor PUD
- Sewer: Sewer Connected, Company: City of Aberdeen
- Water: Public, Company: City of Aberdeen
Community & HOA
Community
- Subdivision: Aberdeen
Location
- Region: Aberdeen
Financial & listing details
- Price per square foot: $251/sqft
- Tax assessed value: $193,865
- Annual tax amount: $1,627
- Date on market: 5/21/2026
- Cumulative days on market: 68 days
- Listing terms: Conventional,FHA,USDA Loan,VA Loan
- Inclusions: Dishwasher(s)
Estimated market value
$264,200
$251,000 - $277,000
$1,649/mo
Price history
| Date | Event | Price |
|---|---|---|
| 7/25/2026 | Price change | $265,000-2.5%$251/sqft |
Source:  NWMLS as distributed by MLS GRID #2527959 Report a problem NWMLS as distributed by MLS GRID #2527959 Report a problem | ||
| 6/17/2026 | Price change | $271,900-4.9%$257/sqft |
Source: NWMLS as distributed by MLS GRID #2527959 Report a problem | ||
| 5/22/2026 | Listed for sale | $285,900+221.2%$271/sqft |
Source: NWMLS as distributed by MLS GRID #2527959 Report a problem | ||
| 7/30/2004 | Sold | $89,000+28.4%$84/sqft |
Source: Agent Provided Report a problem | ||
| 3/5/2001 | Sold | $69,300$66/sqft |
Source: NWMLS as distributed by MLS GRID #21030057 Report a problem | ||
Public tax history
| Year | Property taxes | Tax assessment |
|---|---|---|
| 2024 | $1,857 +13.2% | $193,865 |
| 2023 | $1,640 -6.2% | $193,865 +12.3% |
| 2022 | $1,748 +11.8% | $172,618 +28.7% |
| 2021 | $1,563 +7.5% | $134,132 +18.4% |
| 2020 | $1,454 +10.7% | $113,311 +11.7% |
| 2019 | $1,313 | $101,449 +23.5% |
| 2018 | $1,313 +17.2% | $82,150 +16.3% |
| 2017 | $1,121 +8.2% | $70,638 +4.2% |
| 2016 | $1,036 | $67,760 +1.3% |
| 2014 | $1,036 +0.8% | $66,920 -8.4% |
| 2013 | $1,028 -2.1% | $73,040 -8.8% |
| 2011 | $1,050 +2.1% | $80,095 |
| 2010 | $1,028 -13.2% | $80,095 |
| 2009 | $1,185 +1.8% | $80,095 -5% |
| 2008 | $1,164 | $84,340 |
| 2007 | $1,164 -4.7% | $84,340 |
| 2006 | $1,222 +29.8% | $84,340 |
| 2005 | $941 +2.8% | $84,340 +41.9% |
| 2004 | $916 +4.5% | $59,435 |
| 2003 | $876 +6.6% | $59,435 |
| 2002 | $822 +1.1% | $59,435 |
| 2001 | $813 -4.7% | $59,435 +6.4% |
| 2000 | $853 | $55,860 |
Find assessor info on the county website
Monthly payment
Est. payment
Payment breakdown
Explore the cost of this home by adjusting the details. Changes won't be saved.Climate risks
Neighborhood: 98520
Nearby schools
GreatSchools rating
- 3/10Stevens Elementary SchoolGrades: PK-5Distance: 1.1 mi
- 3/10Miller Junior High SchoolGrades: 6-8Distance: 1 mi
- 2/10Harbor High SchoolGrades: 7-12Distance: 1.1 mi
Schools provided by the listing agent
- Middle: Miller Jnr High
Source: NWMLS as distributed by MLS GRID. This data may not be complete. We recommend contacting the local school district to confirm school assignments for this home.
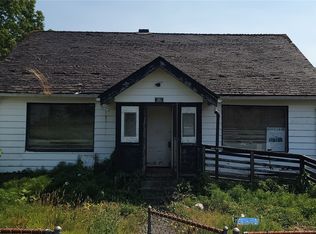
- $132,0003 bd1 ba1.4k sqft614 Harding Rd, Aberdeen, WA 98520Sold
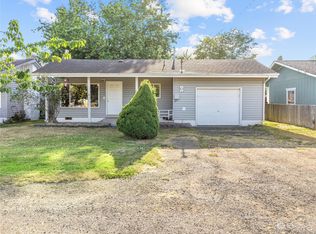
- $279,0003 bd1 ba1.5k sqft701 Coolidge Rd, Aberdeen, WA 98520Sold
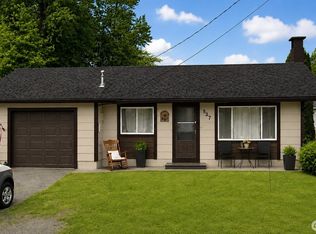
- $217,5003 bd2 ba1.1k sqft527 Coolidge Rd, Aberdeen, WA 98520Sold
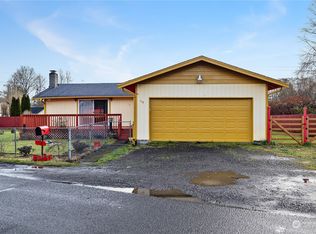
- $290,0003 bd2 ba1.2k sqft518 SW Front St, Aberdeen, WA 98520Sold
- $196,0004 bd2 ba1.6k sqft517 Coolidge Rd, Aberdeen, WA 98520Sold
- $145,0000.453 Acres510 W Front St, Aberdeen, WA 98520Sold
- $178,0003 bd1 ba1k sqft1411 Ralph Rd, Aberdeen, WA 98520Sold
- $285,0004 bd1 ba1.7k sqft819 Coolidge Rd, Aberdeen, WA 98520Sold
A local agent can set up tours, give advice and negotiate with sellers.
A local lender can help you make sure your offer is ready when you are.
Similar homes
- $270,0003 bd1 ba1.1k sqft902 Harding Road, Aberdeen, WA 98520Active
 MLS ID #2531076, Nelia E Woods. NWMLS as distributed by MLS GRID
 - $260,0003 bd1 ba1.2k sqft1010 Coolidge Road, Aberdeen, WA 98520Active
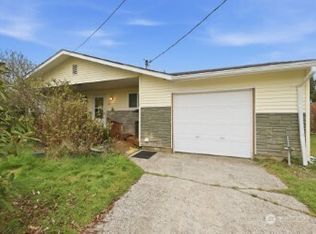 MLS ID #2501309, George Graham. NWMLS as distributed by MLS GRID
 - $260,0002 bd1 ba1k sqftAberdeen S Side, Aberdeen, WA 98520Active
 MLS ID #2557268, Jeffrey Niemi. NWMLS as distributed by MLS GRID
 - $249,9002 bd1 ba806 sqft121 W Marion Street, Aberdeen, WA 98520Active
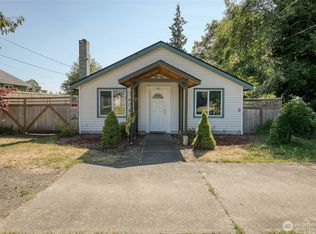 MLS ID #2555186, Cory Ellis. NWMLS as distributed by MLS GRID
 - $259,9003 bd1 ba1.2k sqftBenns Central, Aberdeen, WA 98520ActiveMLS ID #2513631, Kristi Norberg. NWMLS as distributed by MLS GRID
- $259,0003 bd1 ba1.4k sqft823 W 3rd Street, Aberdeen, WA 98520ActiveMLS ID #2510778, Candace M Juarez. NWMLS as distributed by MLS GRID
- $274,0003 bd2 ba1.3k sqft503 S EXCHANGE Street, Aberdeen, WA 98520ActiveMLS ID #2552892, Jamie Leigh Mc Donnell. NWMLS as distributed by MLS GRID
- $227,3002 bd1 ba992 sqft1003 W Market Street, Aberdeen, WA 98520ActiveMLS ID #2540880, Chelsea Nagel. NWMLS as distributed by MLS GRID
- $219,9002 bd1 ba1k sqft1604 W 1st Street, Aberdeen, WA 98520ActiveMLS ID #2551151, Juan Lopez. NWMLS as distributed by MLS GRID
- $319,0004 bd2 ba1.2k sqft618 Randall Street, Aberdeen, WA 98520ActiveMLS ID #2549687, Christopher Pierog. NWMLS as distributed by MLS GRID
- $299,9993 bd2 ba1.4k sqft2409 Cherry Street, Aberdeen, WA 98520ActiveMLS ID #2488870, Heather Anderson. NWMLS as distributed by MLS GRID
- $349,5003 bd2 ba1.2k sqft1205 S Evans, Aberdeen, WA 98520ActiveMLS ID #2540044, David Quigg. NWMLS as distributed by MLS GRID
- $230,0002 bd1 ba1k sqftHoq Cor, Hoquiam, WA 98550ActiveMLS ID #2555969, Amber Gilbertson. NWMLS as distributed by MLS GRID
- $229,0002 bd1 ba1.4k sqft519 Duffy Street, Aberdeen, WA 98520ActiveMLS ID #2538911, Melanie Seiler. NWMLS as distributed by MLS GRID
- $370,0003 bd2 ba1.4k sqft809 N L Street, Aberdeen, WA 98520ActiveMLS ID #2531876, Candace M Juarez. NWMLS as distributed by MLS GRID
- $369,0003 bd2 ba1.4k sqftAlder Glen, Aberdeen, WA 98520ActiveMLS ID #2542892, Joy Beard-Eggert. NWMLS as distributed by MLS GRID
- $175,0002 bd1 ba1k sqftBenns Central, Aberdeen, WA 98520ActiveMLS ID #2525376, Kaylan Forbis. NWMLS as distributed by MLS GRID
- $175,0001 bd1 ba906 sqftN Pacific Lots, Aberdeen, WA 98520ActiveMLS ID #2527960, Kaylan Forbis. NWMLS as distributed by MLS GRID
- $250,0003 bd1 ba1.2k sqft419 Karr Avenue, Hoquiam, WA 98550ActiveMLS ID #2541582, Melanie Seiler. NWMLS as distributed by MLS GRID
- $369,0003 bd2 ba1.3k sqftSouth Side, Aberdeen, WA 98520ActiveMLS ID #2540319, Nancy Taylor. NWMLS as distributed by MLS GRID
