Welcome to 700 Harmony Ln., Fullerton, CA 92831 - a beautifully appointed
single-story home nestled in a serene cul-de-sac. Step into a newly
remodeled kitchen featuring quartz countertops, custom cabinetry, and
top-of-the-line Wolf appliances, including a sub-zero refrigerator and
Bosch dishwasher. Entertain effortlessly with a surround sound audio
system in the main living areas and outside on the lengthy covered patio,
and stay connected with hardwired WiFi. In addition to the spacious living
and family rooms, there is a bonus room that makes a perfect den, office
or guest room. The home boasts updated bathrooms, with the hall bath
offering a luxurious jetted tub. The primary suite is a private retreat with
a walk-in shower in the bath and new slider door opening to an
expansive, park-like backyard, complete with a peek-a-boo view. Enjoy
modern comforts with a dual system HVAC, a 15-year-new concrete roof,
inside laundry and a new electric panel. The 3-car garage has resurfaced
flooring, providing a polished look. Enjoy the assurance of great Fullerton
schools and a prime location. Hillcrest Park is just a short distance away
offering walking trails and scenic views making this residence the ideal
place to call home for years to come.
Sold for $2,100,000
Listed by: Century 21 Discovery • Judy Borowski • Contact: 714-329-6333
Bought with: ReMax College Park Realty
$2,100,000
700 Harmony Ln, Fullerton, CA 92831
4beds
3,353sqft
Single Family Residence
Built in 1962
0.6 Acres Lot
$2,442,900 Zestimate®
$626/sqft
$6,030 Estimated rent
Home value
$2,442,900
$2.27M - $2.64M
$6,030/mo
Zestimate® history
Owner options
List your home for rent
$6,030/mo
Rent Zestimate®
Find your next renter with Zillow Rental Manager. Plus, with online applications, you can quickly screen prospective tenants – for free.
$6,030/mo
Rent Zestimate®
Refinance and save
$13,264/mo
Est. payment
Refinancing to a lower rate could help reduce your monthly payments and save thousands over the life of the loan.
$13,264/mo
Est. payment
Explore your selling options
Work with a Zillow partner agent
Leverage their expertise and Zillow's premium Showcase listings to get your home seen by more buyers.
Get startedList with your own agent
Get your home in front of millions of buyers by listing it on Zillow.
Learn how to do itSell it yourself
Take full control of how buyers see your home on Zillow by listing For Sale by Owner (FSBO).
List your homeWhat's special
Zillow last checked:
Listing updated:
Listed by:
Judy Borowski DRE #01239372 714-329-6333,
Century 21 Discovery,
Denise Mitchell DRE #01894908 714-329-1179,
Century 21 Discovery
Bought with:
Joe Bereczki, DRE #01734361
ReMax College Park Realty
Source: CRMLS,MLS#: PW24144999 Originating MLS: California Regional MLS
Originating MLS: California Regional MLSFacts & features
Interior
Bedrooms & bathrooms
- Bedrooms: 4
- Bathrooms: 3
- Full bathrooms: 3
- Main level bathrooms: 3
- Main level bedrooms: 4
Rooms
- Room types: Bonus Room, Bedroom, Family Room, Foyer, Kitchen, Laundry, Living Room, Primary Bedroom
Primary bedroom
- Features: Main Level Primary
Primary bedroom
- Features: Primary Suite
Bedroom
- Features: All Bedrooms Down
Bathroom
- Features: Bathtub, Full Bath on Main Level, Jetted Tub, Remodeled, Separate Shower, Walk-In Shower
Kitchen
- Features: Kitchen Island, Kitchen/Family Room Combo, Quartz Counters, Remodeled, Self-closing Cabinet Doors, Self-closing Drawers, Updated Kitchen
Heating
- Central
Cooling
- Central Air
Appliances
- Included: Double Oven, Dishwasher, Gas Cooktop, Refrigerator, Water Softener, Water Heater
- Laundry: Inside, Laundry Room
Features
- Breakfast Bar, Built-in Features, Ceiling Fan(s), Open Floorplan, Pantry, Quartz Counters, Recessed Lighting, Wired for Data, Wired for Sound, All Bedrooms Down, Entrance Foyer, Main Level Primary, Primary Suite
- Doors: Panel Doors, Sliding Doors
- Windows: Shutters
- Has fireplace: Yes
- Fireplace features: Den, Family Room
- Common walls with other units/homes: No Common Walls
Interior area
- Total interior livable area: 3,353 sqft
Property
Parking
- Total spaces: 7
- Parking features: Driveway, Garage
- Garage spaces: 3
- Uncovered spaces: 4
Features
- Levels: One
- Stories: 1
- Entry location: Front
- Patio & porch: Concrete, Covered
- Pool features: None
- Spa features: None
- Has view: Yes
- View description: City Lights
Lot
- Size: 0.6 Acres
- Features: Back Yard, Cul-De-Sac, Front Yard, Sprinkler System, Trees
Details
- Parcel number: 02965315
- Special conditions: Standard
Construction
Type & style
- Home type: SingleFamily
- Architectural style: Ranch
- Property subtype: Single Family Residence
Materials
- Roof: Concrete
Condition
- New construction: No
- Year built: 1962
Utilities & green energy
- Sewer: Public Sewer
- Water: Public
Community & HOA
Community
- Features: Curbs, Gutter(s), Sidewalks
- Security: Security System, Carbon Monoxide Detector(s), Smoke Detector(s)
Location
- Region: Fullerton
Financial & listing details
- Price per square foot: $626/sqft
- Tax assessed value: $2,215,800
- Date on market: 7/17/2024
- Cumulative days on market: 66 days
- Listing terms: Cash to New Loan
- Inclusions: Two refrigerators and one freezer
Price history
| Date | Event | Price |
|---|---|---|
| 11/12/2024 | Sold | $2,100,000+5.1%$626/sqft |
Source:  CRMLS #PW24144999 Report a problem CRMLS #PW24144999 Report a problem | ||
| 11/7/2024 | Pending sale | $1,998,900$596/sqft |
Source: CRMLS #PW24144999 Report a problem | ||
Public tax history
| Year | Property taxes | Tax assessment |
|---|---|---|
| 2026 | -- | $2,215,800 +5.5% |
| 2025 | $23,388 +452.6% | $2,100,000 +472.1% |
| 2024 | $4,232 +2.5% | $367,086 +2% |
| 2023 | $4,128 +0.8% | $359,889 +2% |
| 2022 | $4,097 +1.8% | $352,833 +2% |
| 2021 | $4,025 +0.6% | $345,915 +1% |
| 2020 | $4,002 | $342,369 +2% |
| 2019 | $4,002 +2.6% | $335,656 +2% |
| 2018 | $3,900 +3.3% | $329,075 +2% |
| 2017 | $3,775 | $322,623 +2% |
| 2016 | $3,775 +2.1% | $316,298 +1.5% |
| 2015 | $3,697 +5.9% | $311,547 +2% |
| 2014 | $3,490 | $305,445 +0.5% |
| 2013 | -- | $304,065 +2% |
| 2012 | -- | $298,103 +2% |
| 2011 | -- | $292,258 +0.8% |
| 2010 | -- | $290,074 -0.2% |
| 2009 | -- | $290,764 +2% |
| 2008 | -- | $285,063 +2% |
| 2007 | -- | $279,474 +2% |
| 2006 | -- | $273,995 +2% |
| 2005 | -- | $268,623 +2% |
| 2004 | -- | $263,356 +1.9% |
| 2003 | -- | $258,530 +2% |
| 2002 | -- | $253,461 +2% |
| 2001 | $2,526 +2% | $248,492 +2% |
| 2000 | $2,478 | $243,620 |
Find assessor info on the county website
Neighborhood: 92831
Nearby homes
- $1,361,5003 bd2 ba1.7k sqft1230 Sheppard Dr, Fullerton, CA 92831Off Market
- $1,442,5003 bd3 ba2.1k sqft710 Harmony Ln, Fullerton, CA 92831Off Market
- $1,580,1005 bd2 ba3.1k sqft601 Dorothy Ln, Fullerton, CA 92831Off Market
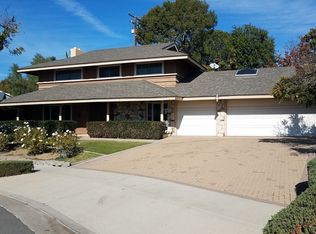
- $1,478,9004 bd2 ba2.4k sqft609 Dorothy Ln, Fullerton, CA 92831Off Market
- $1,750,3004 bd4 ba2.6k sqft1224 Sheppard Dr, Fullerton, CA 92831Off Market
- $1,960,1005 bd3 ba3.6k sqft701 Harmony Ln, Fullerton, CA 92831Off Market
- $1,515,0004 bd2 ba2.2k sqft1236 Sheppard Dr, Fullerton, CA 92831Off Market
- $1,494,4003 bd3 ba2k sqft1117 Hornet Way, Fullerton, CA 92831Off Market
Nearby schools
GreatSchools rating
- 8/10Raymond Elementary SchoolGrades: K-6Distance: 0.6 mi
- 4/10Ladera Vista Junior High SchoolGrades: 7-8Distance: 1.3 mi
- 8/10Fullerton Union High SchoolGrades: 9-12Distance: 0.5 mi
Schools provided by the listing agent
- Elementary: Raymond
- Middle: Ladera Vista
- High: Fullerton
Source: CRMLS. This data may not be complete. We recommend contacting the local school district to confirm school assignments for this home.
Get a cash offer in 3 minutes
Find out how much your home could sell for in as little as 3 minutes with a no-obligation cash offer.
Estimated market value
$2,442,900
Get a cash offer in 3 minutes
Find out how much your home could sell for in as little as 3 minutes with a no-obligation cash offer.
Estimated market value
$2,442,900
- California
- Orange County
- Fullerton
- 92831
- 700 Harmony Ln
