Skip main navigation
Sold for $490,000
  • $490,000

    700 Harvard Ln, Newark, DE 19711

    4beds
    2,825sqft
    Single Family Residence
    Built in 1958
    0.25 Acres Lot
    $490,700 Zestimate®
    $173/sqft
    $2,959 Estimated rent

    Home value

    $490,700

    $451,000 - $535,000

    $2,959/mo

    Zestimate® history
    Loading
    Loading...

    Owner options

    List your home for rent

    $2,959/mo

    Rent Zestimate®

    Find your next renter with Zillow Rental Manager. Plus, with online applications, you can quickly screen prospective tenants – for free.

    Learn more

    $2,959/mo

    Rent Zestimate®

    Refinance and save

    $2,951/mo

    Est. payment

    Refinancing to a lower rate could help reduce your monthly payments and save thousands over the life of the loan.

    See today's rates

    $2,951/mo

    Est. payment

    Explore your selling options

    Work with a Zillow partner agent

    Leverage their expertise and Zillow's premium Showcase listings to get your home seen by more buyers.

    Get started

    List with your own agent

    Get your home in front of millions of buyers by listing it on Zillow.

    Learn how to do it

    Sell it yourself

    Take full control of how buyers see your home on Zillow by listing For Sale by Owner (FSBO).

    List your home

    What's special

    Unique architectural characterThoughtful updatesSpacious corner lotExpansive glass entry panelsWarm finishesUpdated laundry roomUpdated recessed lighting
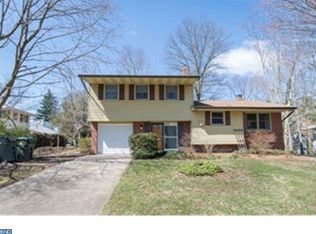
    (Sunday open house canceled) Seller making a decision Saturday evening Welcome to 700 Harvard Lane, a home where timeless character meets thoughtful modern updates, located in the highly sought-after community of Nottingham Green. From the moment you arrive, it is clear this is not your average cookie-cutter home. Positioned on a spacious corner lot and located steps away from the community pool, this home offers the charm of an established neighborhood combined with the space, warmth, and functionality buyers are searching for. Enter into the oversized foyer, where expansive glass entry panels and a large window at the end of the space fill the home with natural light and highlight its unique architectural character from the moment you walk in. The inviting layout immediately sets the tone for the warmth and functionality found throughout the home. The main level offers a primary bedroom with an ensuite bathroom. Down the hall, you will find an updated laundry room with entry to the attached 2-car garage offering additional storage space and backyard access. The finished lower level offers an additional living and entertaining space that feels bright and inviting rather than like a traditional basement. Upstairs is a large living room that flows openly into the dining area and around to the kitchen, while still providing the perfect amount of separation. Thoughtful updates, warm finishes, and a fabulous dedicated coffee bar nook make the kitchen feel both functional and full of character. The upper level offers another full bathroom and three additional spacious bedrooms with generous closet space, including one bedroom featuring a hidden bonus room perfect for a private office, creative space, dressing room, reading retreat, or work-from-home setup. Outside, the yard offers just the right amount of space to enjoy without feeling overwhelmed by maintenance. Some of the updates include a brand-new roof (2025), HVAC (2023), refinished basement (2024), new flooring and trim throughout (2024), fresh paint throughout (2024), updated countertops and kitchen backsplash, renovated main-level full bathroom, updated recessed lighting, and more. The current owners thoughtfully updated the home with the intention of staying long-term, and it shows in both the quality of the improvements and the care poured into each space. Located within the 5-mile radius of Newark Charter School and convenient to Nottingham Pool and Swim Club, nearby parks, Main Street Newark, Newark Country Club, the University of Delaware, shopping, dining, and recreational opportunities. This is the kind of neighborhood people plant roots in and rarely want to leave. This is a home buyers will not want to miss. (Full list of updates and other documents available) Open House Saturday 11:00 AM - 1:00 PM

    Zillow last checked:

    Listing updated:

    Listed by:

    AMBER GARNESKI 302-722-1794,

    Crown Homes Real Estate,

    Co-Listing Agent: Kristen Rosaio 302-463-5477,

    Crown Homes Real Estate

    Bought with:

    Chris Cashman, AB067190

    Patterson-Schwartz-Newark

    Source: Bright MLS,MLS#: DENC2103746MLS Logo

    Facts & features

    Interior

    Bedrooms & bathrooms
    • Bedrooms: 4
    • Bathrooms: 2
    • Full bathrooms: 2
    • Main level bathrooms: 1
    • Main level bedrooms: 1
    Basement
    • Area: 0
    Heating
    • Central, Natural Gas
    Cooling
    • Central Air, Natural Gas
    Appliances
    • Included: Dishwasher, Oven, Water Heater, Gas Water Heater
    • Laundry: Main Level
    Features
    • Bathroom - Tub Shower, Bathroom - Walk-In Shower, Ceiling Fan(s), Dining Area, Dry Wall
    • Flooring: Tile/Brick, Hardwood, Laminate, Wood
    • Basement: Full
    • Number of fireplaces: 1
    Interior area
    • Total structure area: 2,825
    • Total interior livable area: 2,825 sqft
    • Finished area above ground: 2,825
    • Finished area below ground: 0

    Property

    Parking
    • Total spaces: 2
    • Parking features: Other, Concrete, Attached, Driveway
    • Attached garage spaces: 2
    • Has uncovered spaces: Yes
    Accessibility
    • Accessibility features: None
    Features
    • Levels: Multi/Split,Two
    • Stories: 2
    • Pool features: Community
    Lot
    • Size: 0.25 Acres
    • Dimensions: 85.70 x 120.00
    Details
    • Additional structures: Above Grade, Below Grade
    • Parcel number: 18018.00265
    • Zoning: 18RS
    • Special conditions: Standard

    Construction

    Type & style
    • Home type: SingleFamily
    • Property subtype: Single Family Residence
    Materials
    • Frame, Brick
    • Foundation: Block
    • Roof: Architectural Shingle
    Condition
    • Very Good
    • New construction: No
    • Year built: 1958

    Utilities & green energy

    • Sewer: Public Sewer
    • Water: Public

    Community & HOA

    Community
    • Features: Pool
    • Subdivision: Nottingham Green
    HOA
    • Has HOA: No
    Location
    • Region: Newark

    Financial & listing details

    • Price per square foot: $173/sqft
    • Tax assessed value: $473,200
    • Annual tax amount: $5,340
    • Date on market: 5/28/2026
    • Listing agreement: Exclusive Right To Sell
    • Listing terms: Cash,Conventional,FHA,VA Loan
    • Exclusions: Livingroom Light. Washer / Dryer - Negotiable. Dining Room Light - Negotiable
    • Ownership: Fee Simple

    Price history

    DateEventPrice
    6/25/2026Sold$490,000+0%$173/sqft
    Source: Bright MLS #DENC2103746 Report a problem
    5/30/2026Pending sale$489,900$173/sqft
    Source: Bright MLS #DENC2103746 Report a problem
    5/28/2026Listed for sale$489,900+6.5%$173/sqft
    Source: Bright MLS #DENC2103746 Report a problem
    8/27/2024Sold$460,000+4.5%$163/sqft
    Source: Bright MLS #DENC2063960 Report a problem
    7/8/2024Pending sale$440,000$156/sqft
    Source: Bright MLS #DENC2063960 Report a problem
    7/6/2024Listed for sale$440,000$156/sqft
    Source: Bright MLS #DENC2063960 Report a problem

    Public tax history

    YearProperty taxesTax assessment
    2025-- $473,200 +562.7%
    2024$2,645 +9519.6%$71,400
    2023$28 -98.9%$71,400
    2022$2,554 +2.6%$71,400
    2021$2,489 +3%$71,400
    2020$2,417 +14.1%$71,400
    2019$2,119 +5.5%$71,400
    2017$2,009 +0.3%$71,400
    2016$2,003 $71,400
    2015$2,003 +11.6%$71,400
    2014$1,795 $71,400
    2013-- $71,400
    2012-- $71,400
    2011-- $71,400
    2010-- $71,400
    2009-- $71,400
    2008-- $71,400
    2007-- $71,400
    2006-- $71,400
    2005-- $71,400
    2004-- $71,400
    2003-- $71,400
    2002-- $71,400
    2001-- $71,400
    Find assessor info on the county website

    Neighborhood: Nottingham Green

    Nearby schools

    GreatSchools rating
    Schools provided by the listing agent
    • District: Christina

    Source: Bright MLS. This data may not be complete. We recommend contacting the local school district to confirm school assignments for this home.

    Get a cash offer in 3 minutes
    Find out how much your home could sell for in as little as 3 minutes with a no-obligation cash offer.
    Estimated market value
    $490,700
    Get a cash offer in 3 minutes
    Find out how much your home could sell for in as little as 3 minutes with a no-obligation cash offer.
    Estimated market value
    $490,700