Skip main navigation
Sold for $2,375,000
  • $2,375,000

    700 Hazelhurst Ave, Merion Station, PA 19066

    6beds
    5,720sqft
    Single Family Residence
    Built in 1900
    1.43 Acres Lot
    $2,376,100 Zestimate®
    $415/sqft
    $6,384 Estimated rent

    Home value

    $2,376,100

    $2.23M - $2.52M

    $6,384/mo

    Zestimate® history
    Loading
    Loading...

    Owner options

    List your home for rent

    $6,384/mo

    Rent Zestimate®

    Find your next renter with Zillow Rental Manager. Plus, with online applications, you can quickly screen prospective tenants – for free.

    Learn more

    $6,384/mo

    Rent Zestimate®

    Refinance and save

    $15,076/mo

    Est. payment

    Refinancing to a lower rate could help reduce your monthly payments and save thousands over the life of the loan.

    See today's rates

    $15,076/mo

    Est. payment

    Explore your selling options

    Work with a Zillow partner agent

    Leverage their expertise and Zillow's premium Showcase listings to get your home seen by more buyers.

    Get started

    List with your own agent

    Get your home in front of millions of buyers by listing it on Zillow.

    Learn how to do it

    Sell it yourself

    Take full control of how buyers see your home on Zillow by listing For Sale by Owner (FSBO).

    List your home

    What's special

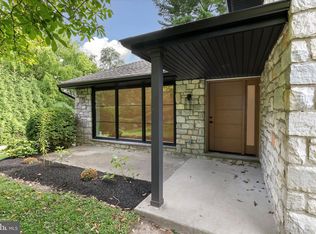
    Elegant Longfield stone estate nestled on beautifully maintained 1.43 acres with a swimming pool in sought-after Merion Station. This exceptional 6-bedroom, 4 full and 1 half bath residence offers 5,720 square feet of timeless elegance, highlighted by beautiful hardwood floors, intricate crown molding, and classic architectural details throughout. A gracious formal entry welcomes you into the bright, airy living room with a gas fireplace, which flows seamlessly into a spacious sunroom with its own gas fireplace, perfect for relaxing or entertaining year-round. The formal dining room is richly appointed with crown molding, wainscoting, and a gas fireplace, creating an elegant setting for memorable gatherings, both grand and intimate. French doors lead to a magnificent veranda and a butler’s pantry, offering effortless indoor-outdoor entertaining. The gourmet kitchen is designed for both function and style, featuring a large island with seating, a 6-burner gas cooktop, stainless steel appliances, and a sun-filled breakfast area with a charming bay window and built-in bench. A convenient half bath completes this level. Upstairs, the luxurious primary suite is a private retreat, featuring mirrored French doors that lead to abundant closet space and a spa-like ensuite bath with dual marble vanities, a jetted soaking tub, and a separate shower. Just off the suite is a refined library or office with custom wood built-ins and a gas fireplace. Two additional bedrooms and a full hall bath complete this level. The third floor offers incredible flexibility with a large bedroom or bonus space featuring built-ins, a vaulted beamed ceiling, and a cedar closet, along with two additional bedrooms and two full baths. The lower level offers a 1,000+-bottle wine storage area, a gym or recreation space, laundry, and ample storage. Outside, the magnificent grounds provide both privacy and a stunning backdrop for entertaining, recreation, or relaxation, highlighted by a massive stone terrace, beautiful in-ground pool, lush gardens, and expansive lawn ideal for entertaining. A detached 2-car garage with additional storage completes the property. Ideally located within the top-rated Lower Merion School District, this home is just a short walk to the elementary school and regional rail, and minutes to the shops and restaurants of Narberth and Wynnewood, with easy access to Center City. This exceptional Merion Station estate combines classic elegance, space, and an unbeatable location.

    Zillow last checked:

    Listing updated:

    Listed by:

    Damon Michels 610-731-9300,

    KW Main Line - Narberth,

    Listing Team: Damon Michels Team

    Bought with:

    Rachel Rothbard, RS285103

    Coldwell Banker Realty

    Source: Bright MLS,MLS#: PAMC2162874MLS Logo

    Facts & features

    Interior

    Bedrooms & bathrooms
    • Bedrooms: 6
    • Bathrooms: 5
    • Full bathrooms: 4
    • 1/2 bathrooms: 1
    • Main level bathrooms: 1
    Primary bedroom
    • Level: Upper
    Bedroom 2
    • Level: Upper
    Bedroom 3
    • Level: Upper
    Bedroom 4
    • Level: Upper
    Bedroom 5
    • Level: Upper
    Bedroom 6
    • Level: Upper
    Primary bathroom
    • Level: Upper
    Breakfast room
    • Level: Main
    Dining room
    • Level: Main
    Foyer
    • Level: Main
    Other
    • Level: Upper
    Other
    • Level: Upper
    Other
    • Level: Upper
    Half bath
    • Level: Main
    Kitchen
    • Level: Main
    Living room
    • Level: Main
    Other
    • Level: Lower
    Other
    • Level: Main
    Heating
    • Central, Natural Gas
    Cooling
    • Central Air, Electric
    Appliances
    • Included: Dishwasher, Disposal, Oven, Double Oven, Oven/Range - Gas, Refrigerator, Washer, Dryer, Gas Water Heater
    • Laundry: Lower Level, Washer In Unit, Dryer In Unit, Has Laundry
    Features
    • Additional Stairway, Soaking Tub, Bathroom - Tub Shower, Bathroom - Walk-In Shower, Breakfast Area, Built-in Features, Butlers Pantry, Cedar Closet(s), Ceiling Fan(s), Crown Molding, Exposed Beams, Floor Plan - Traditional, Formal/Separate Dining Room, Eat-in Kitchen, Kitchen Island, Primary Bath(s), Recessed Lighting, Walk-In Closet(s), Bar, Wine Storage
    • Flooring: Hardwood, Carpet, Wood
    • Basement: Partially Finished,Walk-Out Access
    • Number of fireplaces: 4
    • Fireplace features: Gas/Propane
    Interior area
    • Total structure area: 5,720
    • Total interior livable area: 5,720 sqft
    • Finished area above ground: 5,720
    • Finished area below ground: 0

    Property

    Parking
    • Total spaces: 8
    • Parking features: Storage, Driveway, Private, Detached
    • Garage spaces: 2
    • Uncovered spaces: 6
    Accessibility
    • Accessibility features: None
    Features
    • Levels: Three
    • Stories: 3
    • Patio & porch: Terrace, Patio
    • Exterior features: Lighting, Street Lights
    • Has private pool: Yes
    • Pool features: In Ground, Private
    Lot
    • Size: 1.43 Acres
    • Dimensions: 125.00 x 0.00
    • Features: Front Yard, SideYard(s), Rear Yard, Landscaped, Level, Private
    Details
    • Additional structures: Above Grade, Below Grade
    • Parcel number: 400024284003
    • Zoning: RES
    • Special conditions: Standard

    Construction

    Type & style
    • Home type: SingleFamily
    • Architectural style: Colonial
    • Property subtype: Single Family Residence
    Materials
    • Stone
    • Foundation: Concrete Perimeter
    • Roof: Slate,Shingle,Pitched
    Condition
    • Excellent,Very Good
    • New construction: No
    • Year built: 1900

    Utilities & green energy

    • Sewer: Public Sewer
    • Water: Public
    • Utilities for property: Cable Connected, Phone

    Community & neighborhood

    Security
    • Security features: Smoke Detector(s)
    Location
    • Region: Merion Station
    • Subdivision: Merion Station
    • Municipality: LOWER MERION TWP

    Other

    Other facts
    • Listing agreement: Exclusive Right To Sell
    • Ownership: Fee Simple

    Price history

    DateEventPrice
    6/30/2026Sold$2,375,000-3%$415/sqft
    Source: Bright MLS #PAMC2162874 Report a problem
    5/21/2026Contingent$2,449,000$428/sqft
    Source: Bright MLS #PAMC2162874 Report a problem
    5/13/2026Price change$2,449,000-2%$428/sqft
    Source: Bright MLS #PAMC2162874 Report a problem
    4/17/2026Listed for sale$2,500,000+42.9%$437/sqft
    Source: Bright MLS #PAMC2162874 Report a problem
    8/2/2019Sold$1,750,000-7.7%$306/sqft
    Source: Public Record Report a problem
    6/5/2019Pending sale$1,895,000$331/sqft
    Source: Compass RE #PAMC608556 Report a problem
    3/26/2019Listed for sale$1,895,000-5.2%$331/sqft
    Source: BHHS Fox & Roach Wayne Home Marketing Center #PAMC556056 Report a problem
    11/13/2018Listing removed$1,999,000$349/sqft
    Source: BHHS Fox & Roach - Wayne Home Marketing Center #1009976612 Report a problem
    10/22/2018Price change$1,999,000-8.9%$349/sqft
    Source: BHHS Fox & Roach-Wayne #1009976612 Report a problem
    7/2/2018Price change$2,195,000-8.2%$384/sqft
    Source: BHHS Fox & Roach - Wayne Home Marketing Center #1000687740 Report a problem
    5/7/2018Listed for sale$2,390,000+19.5%$418/sqft
    Source: BHHS Fox & Roach-Wayne #7176270 Report a problem
    2/15/2007Sold$2,000,000$350/sqft
    Source: Public Record Report a problem

    Public tax history

    YearProperty taxesTax assessment
    2025$22,832 +5%$527,560
    2024$21,741 $527,560
    2023$21,741 +4.9%$527,560
    2022$20,722 +3.4%$527,560 +1.1%
    2021$20,036 +2.5%$521,960
    2020$19,546 +1.8%$521,960
    2019$19,201 +1.9%$521,960
    2018$18,850 +3.1%$521,960
    2017$18,292 +3.4%$521,960
    2016$17,684 +3.7%$521,960
    2015$17,055 +3%$521,960
    2014$16,558 +2.9%$521,960
    2013$16,090 +1.5%$521,960
    2012$15,851 +5.6%$521,960
    2011$15,014 +3.6%$521,960
    2010$14,499 +5.3%$521,960
    2009$13,771 +5%$521,960
    2008$13,109 +3%--
    2007$12,726 +7.5%--
    2006$11,833 +3.9%--
    2005$11,393 +6.2%--
    2004$10,732 +5.9%--
    2003$10,138 +9.4%--
    2002$9,267 +9.4%--
    2000$8,470 +4.6%--
    1999$8,099 --

    Find assessor info on the county website

    Neighborhood: 19066

    Nearby schools

    GreatSchools rating
    Schools provided by the listing agent
    • Elementary: Merion
    • Middle: Bala Cynwyd
    • High: Lower Merion
    • District: Lower Merion

    Source: Bright MLS. This data may not be complete. We recommend contacting the local school district to confirm school assignments for this home.

    Get a cash offer in 3 minutes
    Find out how much your home could sell for in as little as 3 minutes with a no-obligation cash offer.
    Estimated market value
    $2,376,100
    Get a cash offer in 3 minutes
    Find out how much your home could sell for in as little as 3 minutes with a no-obligation cash offer.
    Estimated market value
    $2,376,100