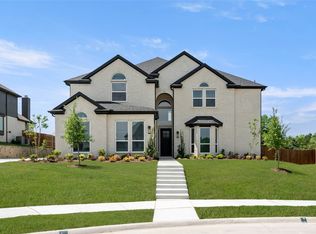
MLS# 20455635 - Built by First Texas Homes - Ready Now! ~ Buyer Incentive! Up To $20K Closing Cost Assistance for Qualified Buyers on select inventory! See Sales Counselor for Details! This is a must-see custom home, 321sqft of Covered patio with outdoor fireplace! Front Porch and Balcony 97 sq ft. A 19' foyer entrance welcomes you as you enter your home, pass a formal Living, dining room, combo and leads into the family room with sliding glass doors leading to the spacious patio. Soaring 19’ Flat high ceilings. Interior Features Curved Staircase w- iron spindles! California Island and double ovens in kitchen. Butler's Pantry, 42 inch White shaker Cabinets. 1st floor 5 inch baseboards, 72 inch Linear Fireplace with Tile to the ceiling in FR; Media room, Primary Suite w- sitting area, custom walk thru shower. See thru Fireplace Primary Suite. Tankless W-H-Home Automation Pkg that includes lightings & more!!
Sold
Price Unknown
700 Hidden Lakes Dr, Desoto, TX 75115
5beds
4,465sqft
Single Family Residence
Built in 2023
0.42 Acres Lot
$697,600 Zestimate®
$--/sqft
$4,528 Estimated rent
Home value
$697,600
$656,000 - $739,000
$4,528/mo
Zestimate® history
Owner options
List your home for rent
$4,528/mo
Rent Zestimate®
Find your next renter with Zillow Rental Manager. Plus, with online applications, you can quickly screen prospective tenants – for free.
$4,528/mo
Rent Zestimate®
Refinance and save
$1,200/mo
Est. payment
Refinancing to a lower rate could help reduce your monthly payments and save thousands over the life of the loan.
$1,200/mo
Est. payment
Explore your selling options
Work with a Zillow partner agent
Leverage their expertise and Zillow's premium Showcase listings to get your home seen by more buyers.
Get startedList with your own agent
Get your home in front of millions of buyers by listing it on Zillow.
Learn how to do itSell it yourself
Take full control of how buyers see your home on Zillow by listing For Sale by Owner (FSBO).
List your homeWhat's special
Outdoor fireplaceFront porchDining roomFormal livingCurved staircaseCalifornia islandPrimary suite
Zillow last checked:
Listing updated:
Listed by:
Ben Caballero 0096651 888-872-6006,
HomesUSA.com 888-872-6006
Bought with:
Donald Green
Coldwell Banker Realty
Source: NTREIS,MLS#: 20455635
Facts & features
Interior
Bedrooms & bathrooms
- Bedrooms: 5
- Bathrooms: 4
- Full bathrooms: 3
- 1/2 bathrooms: 1
Primary bedroom
- Level: First
- Dimensions: 17 x 20
Bedroom
- Level: Second
- Dimensions: 14 x 13
Bedroom
- Level: Second
- Dimensions: 11 x 14
Bedroom
- Level: Second
- Dimensions: 14 x 12
Bedroom
- Level: Second
- Dimensions: 14 x 13
Dining room
- Level: First
- Dimensions: 13 x 12
Game room
- Level: Second
- Dimensions: 16 x 17
Kitchen
- Level: First
- Dimensions: 12 x 13
Living room
- Level: First
- Dimensions: 20 x 22
Media room
- Level: Second
- Dimensions: 16 x 17
Office
- Level: First
- Dimensions: 14 x 10
Utility room
- Level: First
- Dimensions: 7 x 7
Heating
- Central, Fireplace(s)
Cooling
- Central Air, Ceiling Fan(s)
Appliances
- Included: Double Oven, Dishwasher, Gas Cooktop, Disposal, Tankless Water Heater
Features
- Wet Bar, Kitchen Island, Pantry, Walk-In Closet(s)
- Flooring: Carpet, Ceramic Tile
- Has basement: No
- Number of fireplaces: 3
- Fireplace features: Bedroom, Double Sided, Electric, Outside, See Through
Interior area
- Total interior livable area: 4,465 sqft
Property
Parking
- Total spaces: 3
- Parking features: Garage Faces Side
- Attached garage spaces: 3
Features
- Levels: Two
- Stories: 2
- Pool features: None
Lot
- Size: 0.42 Acres
Details
- Parcel number: 717 Hidden Lakes
Construction
Type & style
- Home type: SingleFamily
- Architectural style: Detached
- Property subtype: Single Family Residence
Materials
- Rock, Stone
- Foundation: Slab
- Roof: Composition
Condition
- New construction: Yes
- Year built: 2023
Utilities & green energy
- Sewer: Public Sewer
- Water: Public
- Utilities for property: Sewer Available, Water Available
Community & HOA
Community
- Subdivision: Hidden Lakes Estates
HOA
- Has HOA: Yes
- Services included: Association Management
- HOA fee: $1,200 annually
- HOA name: See Office
- HOA phone: 469-998-0697
Location
- Region: Desoto
Financial & listing details
- Date on market: 10/16/2023
- Cumulative days on market: 43 days
Price history
| Date | Event | Price |
|---|---|---|
| 12/15/2023 | Sold | -- |
Source: NTREIS #20455635 Report a problem | ||
| 11/29/2023 | Pending sale | $717,950$161/sqft |
Source: NTREIS #20455635 Report a problem | ||
| 10/16/2023 | Listed for sale | $717,950$161/sqft |
Source: NTREIS #20455635 Report a problem | ||
Public tax history
Tax history is unavailable.
Neighborhood: 75115
Nearby homes
- $564,1005 bd4 ba3.4k sqft1014 Hidden Lakes Dr, Desoto, TX 75115Off Market

- $--6 bd5 ba4.3k sqft405 Westover Ct, Desoto, TX 75115Sold
- $672,7005 bd4 ba4.3k sqft604 Hidden Lakes Dr, Desoto, TX 75115Off Market

- $488,7005 bd3 ba2.8k sqft613 S Hidden Lakes Dr, Desoto, TX 75115Off Market
- $--5 bd4 ba4.4k sqft616 S Hidden Lakes Dr, Desoto, TX 75115Sold
- $534,7004 bd3 ba3.4k sqft612 S Hidden Lakes Dr, Desoto, TX 75115Off Market
- $622,6005 bd4 ba3.9k sqft609 S Hidden Lakes Dr, Desoto, TX 75115Off Market
- $--5 bd4 ba3.9k sqft609 Hidden Lakes, Desoto, TX 75115Sold
Nearby schools
GreatSchools rating
- 4/10Woodridge Elementary SchoolGrades: K-4Distance: 0.4 mi
- 4/10Curtistene S McCowan Middle SchoolGrades: 6-8Distance: 3 mi
- 3/10Desoto High SchoolGrades: 9-12Distance: 2.1 mi
Schools provided by the listing agent
- Elementary: Woodridge
- Middle: Desoto East
- High: Desoto
- District: Desoto ISD
Source: NTREIS. This data may not be complete. We recommend contacting the local school district to confirm school assignments for this home.
Get a cash offer in 3 minutes
Find out how much your home could sell for in as little as 3 minutes with a no-obligation cash offer.
Estimated market value
$697,600
Get a cash offer in 3 minutes
Find out how much your home could sell for in as little as 3 minutes with a no-obligation cash offer.
Estimated market value
$697,600
- Texas
- Dallas County
- Desoto
- 75115
- 700 Hidden Lakes Dr
Nearby cities
Nearby neighborhoods
Nearby zip codes
Other Desoto Topics
