Skip main navigation
Closed
  • $332,300

    700 Hidden Valley Dr NE, Warren, OH 44484

    4beds
    4,496sqft
    Single Family Residence
    Built in 1979
    0.96 Acres Lot
    $352,500 Zestimate®
    $74/sqft
    $2,985 Estimated rent

    Home value

    $352,500

    $275,000 - $455,000

    $2,985/mo

    Zestimate® history
    Loading
    Loading...

    Owner options

    List your home for rent

    $2,985/mo

    Rent Zestimate®

    Find your next renter with Zillow Rental Manager. Plus, with online applications, you can quickly screen prospective tenants – for free.

    Learn more

    $2,985/mo

    Rent Zestimate®

    Refinance and save

    $2,117/mo

    Est. payment

    Refinancing to a lower rate could help reduce your monthly payments and save thousands over the life of the loan.

    See today's rates

    $2,117/mo

    Est. payment

    Explore your selling options

    Work with a Zillow partner agent

    Leverage their expertise and Zillow's premium Showcase listings to get your home seen by more buyers.

    Get started

    List with your own agent

    Get your home in front of millions of buyers by listing it on Zillow.

    Learn how to do it

    Sell it yourself

    Take full control of how buyers see your home on Zillow by listing For Sale by Owner (FSBO).

    List your home

    What's special

    Private courtyardsMulti-tiered decksComfortable accommodations for guestsExpansive layoutLarge attached bathFirst-floor laundryAccess to the deck
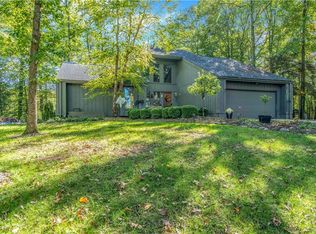
    Situated high atop a hill providing breathtaking views of the tree-lined valley below, this impressive 4 bedroom, 3.5 bath ranch home offers a luxurious and spacious living experience. The design of the house incorporates walls of windows, balconies, private courtyards and multi-tiered decks, allowing residents to enjoy the beauty of the surrounding landscape from various vantage points. Step inside and you'll find an impressive great room with a striking stone fireplace, built-in shelving, a dining area and access to the deck, allowing for seamless indoor/outdoor living. The fully equipped galley-style kitchen includes bar seating, making it a functional and inviting space for cooking and eating. The convenience of a first-floor laundry adds to the practicality of the home. Additionally, a three-season room offers a versatile space that can be enjoyed for many months of the year. The primary suite is a true retreat, boasting an expansive layout with a sitting area, walk-in closet and a large attached bath complete with a separate shower, tub, dual sinks, and a makeup/dressing area. The property also offers comfortable accommodations for guests, with another full bath and two spacious bedrooms that share a charming courtyard. The walk-out lower level features a family room with fireplace, an additional bedroom, a full bath and ample storage. It is a terrific space that offers flexibility and functionality depending on your needs. Whether you're looking for a peaceful sanctuary to relax and unwind or a stylish setting to entertain guests, this is the place for you. Don't miss the opportunity to make this exquisite property your own!

    Zillow last checked:

    Listing updated:

    Listed by:

    Jason J Altobelli 330-652-0200altobelli@neo.rr.com,

    Altobelli Real Estate

    Bought with:

    Troy V Polis, 2018001628

    Brokers Realty Group

    Source: MLS Now,MLS#: 5059309MLS LogoOriginating MLS: Youngstown Columbiana Association of REALTORS

    Facts & features

    Interior

    Bedrooms & bathrooms
    • Bedrooms: 4
    • Bathrooms: 4
    • Full bathrooms: 3
    • 1/2 bathrooms: 1
    • Main level bathrooms: 3
    • Main level bedrooms: 3
    Primary bedroom
    • Level: First
    • Dimensions: 23 x 16
    Bedroom
    • Level: First
    • Dimensions: 17 x 12
    Bedroom
    • Level: First
    • Dimensions: 19 x 13
    Bedroom
    • Level: Lower
    • Dimensions: 12 x 11
    Primary bathroom
    • Level: First
    Bathroom
    • Level: First
    Bathroom
    • Level: Lower
    Great room
    • Level: First
    • Dimensions: 22 x 22
    Kitchen
    • Level: First
    • Dimensions: 21 x 8
    Laundry
    • Level: First
    • Dimensions: 11 x 7
    Other
    • Description: Three season room
    • Level: First
    • Dimensions: 24 x 13
    Recreation
    • Level: Lower
    • Dimensions: 27 x 30
    Heating
    • Forced Air, Gas
    Cooling
    • Central Air
    Appliances
    • Included: Built-In Oven, Cooktop, Dishwasher, Microwave, Refrigerator
    • Laundry: Main Level
    Features
    • Breakfast Bar, Built-in Features, Double Vanity, Entrance Foyer, Open Floorplan, Recessed Lighting, Storage, Soaking Tub, Smart Thermostat, Walk-In Closet(s)
    • Basement: Crawl Space,Full,Finished,Walk-Out Access,Sump Pump
    • Number of fireplaces: 2
    • Fireplace features: Living Room, Recreation Room
    Interior area
    • Total structure area: 4,496
    • Total interior livable area: 4,496 sqft
    • Finished area above ground: 2,668
    • Finished area below ground: 1,828

    Property

    Parking
    • Total spaces: 2
    • Parking features: Attached, Garage
    • Attached garage spaces: 2
    Features
    • Levels: One
    • Stories: 1
    • Patio & porch: Deck, Enclosed, Front Porch, Patio, Porch, Balcony
    • Exterior features: Balcony, Courtyard
    • Fencing: Chain Link,Masonry
    • Has view: Yes
    • View description: Valley, Trees/Woods
    Lot
    • Size: 0.96 Acres
    • Features: Rolling Slope, Many Trees, Wooded
    • Topography: Hill
    Details
    • Parcel number: 28900441

    Construction

    Type & style
    • Home type: SingleFamily
    • Architectural style: Ranch
    • Property subtype: Single Family Residence
    Materials
    • Brick, Cedar
    • Roof: Asphalt,Fiberglass
    Condition
    • Year built: 1979

    Utilities & green energy

    • Sewer: Septic Tank
    • Water: Well

    Community & HOA

    Community
    • Subdivision: Hidden Vly #2
    HOA
    • Has HOA: No
    Location
    • Region: Warren

    Financial & listing details

    • Price per square foot: $74/sqft
    • Tax assessed value: $359,800
    • Annual tax amount: $6,689
    • Date on market: 8/2/2024
    • Cumulative days on market: 206 days

    Price history

    DateEventPrice
    3/6/2025Pending sale$349,900+5.3%$78/sqft
    Source: MLS Now #5059309 Report a problem
    2/22/2025Sold$332,300-5%$74/sqft
    Source: MLS Now #5059309 Report a problem
    1/6/2025Contingent$349,900$78/sqft
    Source: MLS Now #5059309 Report a problem
    9/24/2024Price change$349,900-2.8%$78/sqft
    Source: MLS Now #5059309 Report a problem
    8/2/2024Listed for sale$359,900+16.5%$80/sqft
    Source: MLS Now #5059309 Report a problem
    3/28/2023Sold$308,800-6.1%$69/sqft
    Source: MLS Now #4420298 Report a problem
    2/19/2023Pending sale$329,000$73/sqft
    Source: MLS Now #4420298 Report a problem
    11/18/2022Price change$329,000-3.2%$73/sqft
    Source: MLS Now #4420298 Report a problem
    11/7/2022Listed for sale$340,000+15.3%$76/sqft
    Source: MLS Now #4420298 Report a problem
    6/29/2018Listing removed$295,000$66/sqft
    Source: Real Living Brokers Rlty Group #3991857 Report a problem
    4/25/2018Listed for sale$295,000-0.8%$66/sqft
    Source: Real Living Brokers Rlty Group #3991857 Report a problem
    10/5/2017Listing removed$297,500$66/sqft
    Source: Real Living Brokers Rlty Group #3902040 Report a problem
    8/27/2017Price change$297,500-7%$66/sqft
    Source: Real Living Brokers Rlty Group #3902040 Report a problem
    7/8/2017Price change$320,000-3%$71/sqft
    Source: Real Living Brokers Rlty Group #3902040 Report a problem
    5/17/2017Listed for sale$330,000+10%$73/sqft
    Source: Real Living Brokers Rlty Group #3902040 Report a problem
    5/18/2011Sold$300,000-9.1%$67/sqft
    Source: Public Record Report a problem
    1/9/2011Listed for sale$330,000+13.8%$73/sqft
    Source: Eaton Group Inc. GMAC Real Estate - Howland #3192933 Report a problem
    5/17/2000Sold$290,000$65/sqft
    Source: Public Record Report a problem

    Public tax history

    YearProperty taxesTax assessment
    2025$6,865 +0.6%$125,930
    2024$6,821 +2%$125,930
    2023$6,689 +2%$125,930 +20.7%
    2022$6,558 +2.4%$104,340
    2021$6,406 -0.4%$104,340
    2020$6,431 -0.4%$104,340 +5.1%
    2019$6,458 +4.5%$99,230
    2018$6,179 +11.2%$99,230
    2017$5,555 -0.7%$99,230 +2.2%
    2016$5,592 +2.6%$97,090
    2015$5,453 +3.6%$97,090
    2014$5,263 +0.6%$97,090
    2013$5,231 +0.2%$97,090
    2012$5,221 +4.2%$97,090
    2011$5,013 +6.9%$97,090 +0.3%
    2010$4,689 +0.2%$96,810
    2009$4,679 +0.2%$96,810
    2008$4,667 +3.4%--
    2007$4,515 -0.3%--
    2006$4,530 +2%--
    2005$4,440 +30.9%$96,810
    2004$3,392 -0.6%--
    2003$3,414 +13%--
    2002$3,020 +2.4%--
    2001$2,948 +2.2%--
    2000$2,886 --
    Find assessor info on the county website

    Neighborhood: 44484

    Nearby schools

    GreatSchools rating
    Schools provided by the listing agent
    • District: Howland LSD - 7808

    Source: MLS Now. This data may not be complete. We recommend contacting the local school district to confirm school assignments for this home.

    Get a cash offer in 3 minutes
    Find out how much your home could sell for in as little as 3 minutes with a no-obligation cash offer.
    Estimated market value
    $352,500
    Get a cash offer in 3 minutes
    Find out how much your home could sell for in as little as 3 minutes with a no-obligation cash offer.
    Estimated market value
    $352,500