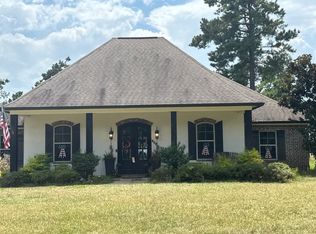
Discover the perfect blend of historic charm and everyday comfort at 700 Hilton Street in Monroe's Garden District. Located on the corner of Hilton Street and North 7th Street, directly behind Neville High School, this spacious 2,214± square foot home offers 3 bedrooms, 2 full bathrooms, a versatile bonus room, and classic architectural details that are becoming increasingly hard to find. Step inside to appreciate the warmth of original hardwood floors that grace the living room, dining room, and two of the bedrooms. Large windows fill the home with natural light, while the flexible floor plan provides plenty of space for entertaining, working from home, or accommodating a growing family. The bonus room is ideal for a home office, playroom, media room, hobby space, or guest accommodations. Outside, the fully fenced backyard offers privacy and room to enjoy the outdoors. The open concrete patio is perfect for weekend cookouts, relaxing with friends, or enjoying your morning coffee. Adding even more value, the roof was replaced in 2026, giving buyers confidence in one of the home's most important improvements. Living in Monroe's historic Garden District means enjoying tree~lined streets, distinctive architecture, and a location rich in community character. Just minutes away is the renowned Biedenharn Museum & Gardens, where beautifully maintained gardens, historic exhibits, and the legacy of the first Coca~Cola bottling create one of Northeast Louisiana's most treasured attractions. You'll also appreciate the home's convenient access to downtown Monroe, shopping, restaurants, medical facilities, parks, and major roadways. Whether you're searching for a home with timeless craftsmanship, flexible living space, or an exceptional location, 700 Hilton Street offers a rare opportunity to own a piece of one of Monroe's most established and sought~after neighborhoods..
For sale
Price cut: $8K (9/29)
$169,000
700 Hilton St, Monroe, LA 71201
3beds
2,214sqft
Site Build, Residential
Built in ----
0.28 Acres Lot
$-- Zestimate®
$76/sqft
$-- HOA
What's special
Classic architectural detailsDistinctive architectureVersatile bonus roomOriginal hardwood floors
- 63 days
- 1,329
- 113
Zillow last checked:
Listing updated:
Listed by:
Mark Phelps,
John Rea Realty
Source: NELAR,MLS#: 220290
Facts & features
Interior
Bedrooms & bathrooms
- Bedrooms: 3
- Bathrooms: 2
- Full bathrooms: 2
- Main level bathrooms: 2
- Main level bedrooms: 3
Primary bedroom
- Description: Floor: Carpet
- Level: First
- Area: 234
Bedroom
- Description: Floor: Wood
- Level: First
- Area: 1890
Bedroom 1
- Description: Floor: Wood
- Level: First
- Area: 156.25
Dining room
- Description: Floor: Wood
- Level: First
- Area: 168
Kitchen
- Description: Floor: Vinyl
- Level: First
- Area: 140
Living room
- Description: Floor: Wood
- Level: First
- Area: 263.25
Heating
- Natural Gas
Cooling
- Central Air
Appliances
- Included: Dishwasher, Electric Cooktop, Oven, Gas Water Heater
Features
- Ceiling Fan(s)
- Windows: Single Pane, Double Pane Windows, Some Stay
- Has fireplace: No
- Fireplace features: None
Interior area
- Total structure area: 2,383
- Total interior livable area: 2,214 sqft
Property
Features
- Levels: One
- Stories: 1
- Patio & porch: Porch Covered, Open Patio
- Fencing: Other
- Waterfront features: None
Lot
- Size: 0.28 Acres
- Features: Landscaped, Corner Lot
Details
- Parcel number: 49244
Construction
Type & style
- Home type: SingleFamily
- Architectural style: Traditional
- Property subtype: Site Build, Residential
Materials
- Frame
- Foundation: Pillar/Post/Pier, Slab
- Roof: Asphalt Shingle
Utilities & green energy
- Electric: Electric Company: Entergy
- Gas: Natural Gas, Gas Company: Atmos
- Sewer: Public Sewer
- Water: Public, Electric Company: City
- Utilities for property: Natural Gas Connected
Community & HOA
Community
- Subdivision: Hudson's Rivers
HOA
- Has HOA: No
- Amenities included: None
- Services included: None
Location
- Region: Monroe
Financial & listing details
- Price per square foot: $76/sqft
- Tax assessed value: $123,509
- Annual tax amount: $724
- Date on market: 7/28/2026
- Road surface type: Paved
Estimated market value
Not available
Estimated sales range
Not available
$2,405/mo
Price history
| Date | Event | Price |
|---|---|---|
| 9/29/2026 | Price change | $169,000-4.5%$76/sqft |
Source:  NELAR #220290 Report a problem NELAR #220290 Report a problem | ||
| 9/16/2026 | Price change | $177,000-2.7%$80/sqft |
Source: My State MLS #11906785 Report a problem | ||
| 8/31/2026 | Listed for sale | $182,000$82/sqft |
Source: NELAR #220290 Report a problem | ||
| 8/21/2026 | Contingent | $182,000$82/sqft |
Source: My State MLS #11906785 Report a problem | ||
| 8/18/2026 | Pending sale | $182,000$82/sqft |
Source: NELAR #220290 Report a problem | ||
| 8/11/2026 | Price change | $182,000-6.2%$82/sqft |
Source: NELAR #220290 Report a problem | ||
| 7/28/2026 | Listed for sale | $194,085$88/sqft |
Source: My State MLS #11906785 Report a problem | ||
Public tax history
| Year | Property taxes | Tax assessment |
|---|---|---|
| 2025 | $724 -0.1% | $12,351 |
| 2024 | $725 -1.3% | $12,351 |
| 2023 | $735 +6.9% | $12,351 +2.3% |
| 2022 | $687 +0.2% | $12,079 |
| 2021 | $686 | $12,079 |
| 2020 | $686 +0.4% | $12,079 |
| 2019 | $684 -0.1% | $12,079 |
| 2018 | $684 -3.6% | $12,079 |
| 2017 | $710 +0% | $12,079 |
| 2016 | $710 +0.1% | $12,079 |
| 2015 | $709 | $12,079 |
| 2014 | $709 +0.2% | $12,079 0% |
| 2013 | $708 +2.1% | $12,080 |
| 2012 | $693 -4.4% | $12,080 |
| 2011 | $725 +81.3% | $12,080 |
| 2010 | $400 | $12,080 |
Find assessor info on the county website
Monthly payment
Est. payment
Payment breakdown
Explore the cost of this home by adjusting the details. Changes won't be saved.Climate risks
Neighborhood: Garden District
Nearby schools
Schools provided by the listing agent
- Elementary: Sallie Humble/Lexington
- Middle: Neville Junior High School
- High: Neville Cy
Source: NELAR. This data may not be complete. We recommend contacting the local school district to confirm school assignments for this home.
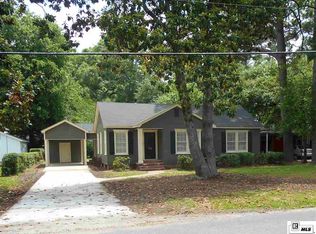
Similar homes
- $145,0003 bd2 ba1.4k sqft2306 Lexington Ave, Monroe, LA 71201For Sale
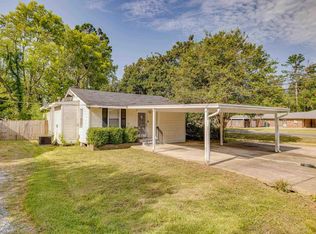
 MLS ID #220522, Joshua Roberts, Keller Williams Parishwide Partners. NELAR
 - $142,0003 bd2 ba1.6k sqft404 Bres Ave, Monroe, LA 71201For Sale
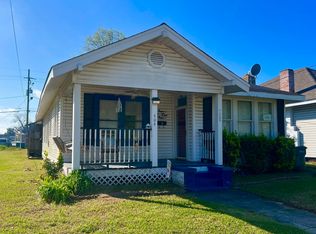 MLS ID #218644, Paula Beasley, Coldwell Banker Group One Realty. NELAR
 - $149,0003 bd-- ba1.5k sqft1811 N 5th St, Monroe, LA 71201For Sale
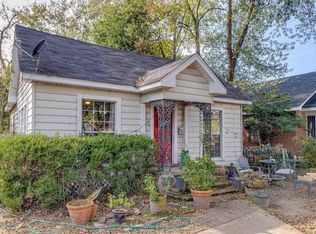 MLS ID #217417, Misti Hajj, Keller Williams Parishwide Partners. NELAR
 - $--3 bd2 ba2.1k sqft468 Winnfield Rd, West Monroe, LA 71292Auction
 Auction.com 2
 - $150,0003 bd1 ba1.4k sqft300 Madison St, West Monroe, LA 71291For SaleMLS ID #220781, Harrison Lilly, Harrison Lilly. NELAR
- $165,0003 bd2 ba1.2k sqft505 Shady Ln, Monroe, LA 71203For SaleMLS ID #220725, Robert Wilson, Keller Williams Parishwide Partners. NELAR
- $179,9003 bd2 ba2k sqft2300 Rainbow Dr, West Monroe, LA 71291For SaleMLS ID #216297, Cailey Phillips, Keller Williams Parishwide Partners. NELAR
- $165,0004 bd2 ba2.4k sqft4004 Blanks St, Monroe, LA 71203For SaleMLS ID #219271, Kristen LeDent, Keller Williams Parishwide Partners. NELAR
- $248,0004 bd3 ba2.6k sqft1903 Howard Dr, Monroe, LA 71201For SaleMLS ID #220780, Susan Cole Crawford, Coldwell Banker Group One Realty. NELAR
- $225,0003 bd2 ba2k sqft114 Arlington Pl, West Monroe, LA 71291For SaleMLS ID #220382, Heather Green, Heather Green Realty. NELAR
- $190,0004 bd-- ba2k sqft3204 Cameron St, Monroe, LA 71201For SaleMLS ID #218527, Tameka Brown, Coldwell Banker Group One Realty. NELAR
- $140,0003 bd2 ba1.4k sqft205 Class St, West Monroe, LA 71291For SaleMLS ID #220310, Tausha Strawder-Gray, Strawder-Gray Realty, LLC. NELAR
- $189,9003 bd2 ba1.8k sqft221 Old Darbonne Rd, West Monroe, LA 71291For SaleMLS ID #220268, Paul Skipper, French Realty, LLC. NELAR
- $135,0003 bd2 ba1.4k sqft958 Buckhorn Bend Rd, Monroe, LA 71202For SaleMLS ID #219770, Dawn Allen, Propertuity Realty. NELAR
- $250,0004 bd3 ba2.5k sqft103 Sharon Dr, West Monroe, LA 71291For SaleMLS ID #220939, Harrison Lilly, Harrison Lilly. NELAR
- $220,0003 bd2 ba1.4k sqft818 E Rimes Cir, Monroe, LA 71201For SaleMLS ID #220068, Kristen LeDent, Keller Williams Parishwide Partners. NELAR
- $155,0003 bd1 ba1.3k sqft147 John Kent Rd, Calhoun, LA 71225For SaleMLS ID #220882, Harrison Lilly, Harrison Lilly. NELAR
- $235,0003 bd2 ba1.6k sqft201 Parkwood Dr, West Monroe, LA 71291For SaleMLS ID #220923, Mark Ouchley, Coldwell Banker Group One Realty. NELAR
- $160,0003 bd2 ba1.1k sqft206 Frances Ave, Sterlington, LA 71280For SaleMLS ID #220283, Lisa Govan, Lisa Govan Realty. NELAR
