Skip main navigation
Sold for $390,000
  • $390,000

    700 Howard St, Easton, MD 21601

    4beds
    1,758sqft
    Single Family Residence
    Built in 1965
    8,625 Square Feet Lot
    $385,800 Zestimate®
    $222/sqft
    $2,589 Estimated rent

    Home value

    $385,800

    Estimated sales range

    Not available

    $2,589/mo

    Zestimate® history
    Loading
    Loading...

    Owner options

    List your home for rent

    $2,589/mo

    Rent Zestimate®

    Find your next renter with Zillow Rental Manager. Plus, with online applications, you can quickly screen prospective tenants – for free.

    Learn more

    $2,589/mo

    Rent Zestimate®

    Refinance and save

    $2,284/mo

    Est. payment

    Refinancing to a lower rate could help reduce your monthly payments and save thousands over the life of the loan.

    See today's rates

    $2,284/mo

    Est. payment

    Explore your selling options

    Work with a Zillow partner agent

    Leverage their expertise and Zillow's premium Showcase listings to get your home seen by more buyers.

    Get started

    List with your own agent

    Get your home in front of millions of buyers by listing it on Zillow.

    Learn how to do it

    Sell it yourself

    Take full control of how buyers see your home on Zillow by listing For Sale by Owner (FSBO).

    List your home

    What's special

    Desirable corner lotFully fenced backyardStainless steel appliancesWhite cabinetryCorian countertopsOpen kitchen
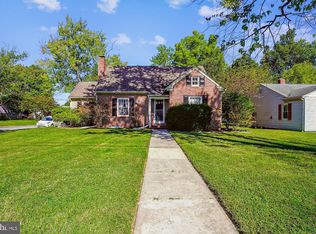
    This charming 4-bedroom, 2-bath Cape Cod is ideally situated on a desirable corner lot just a short stroll from downtown Easton. Originally built in 1965, the home underwent a major renovation in 2016, transforming it into a warm and inviting residence with 1,758+/- square feet of thoughtfully designed living space. Hardwood floors span the first floor, where a spacious living room with a cozy fireplace welcomes you and flows seamlessly into the kitchen and dining area. The open kitchen features white cabinetry, Corian countertops, stainless steel appliances and overlooks the dining room. A laundry/mudroom is located just off the kitchen, providing access to the backyard and off-street parking. The dining room opens to a screened porch, creating an ideal indoor-outdoor living space that leads to the fully fenced backyard. The main level also includes a primary bedroom, a full bathroom and a second bedroom well-suited for a home office or guest room. Upstairs, you’ll find two generously sized bedrooms, a full bath, and a hallway accented by a charming built-in bookshelf. Located just steps from downtown Easton, this home offers the best of small-town living. Enjoy easy access to local restaurants, boutique shops, farmers markets, festivals, scenic walking trails and the vibrant lifestyle Easton has to offer.

    Zillow last checked:

    Listing updated:

    Listed by:

    Kimberly Crouch 410-829-7062,

    Benson & Mangold, LLC

    Bought with:

    Laura Carney, 596166

    TTR Sotheby's International Realty

    Source: Bright MLS,MLS#: MDTA2012610MLS Logo

    Facts & features

    Interior

    Bedrooms & bathrooms
    • Bedrooms: 4
    • Bathrooms: 2
    • Full bathrooms: 2
    • Main level bathrooms: 1
    • Main level bedrooms: 2
    Bedroom 1
    • Features: Flooring - HardWood
    • Level: Main
    • Area: 210 Square Feet
    • Dimensions: 14 X 15
    Bedroom 2
    • Features: Flooring - HardWood
    • Level: Main
    • Area: 120 Square Feet
    • Dimensions: 10 X 12
    Bedroom 3
    • Features: Flooring - Carpet
    • Level: Upper
    • Area: 256 Square Feet
    • Dimensions: 16 X 16
    Bedroom 4
    • Features: Flooring - Carpet
    • Level: Upper
    • Area: 192 Square Feet
    • Dimensions: 12 X 16
    Bathroom 1
    • Features: Flooring - Ceramic Tile
    • Level: Main
    • Area: 35 Square Feet
    • Dimensions: 5 X 7
    Bathroom 2
    • Features: Flooring - Ceramic Tile
    • Level: Upper
    • Area: 49 Square Feet
    • Dimensions: 7 X 7
    Dining room
    • Features: Flooring - HardWood
    • Level: Main
    • Area: 120 Square Feet
    • Dimensions: 10 X 12
    Kitchen
    • Features: Flooring - HardWood
    • Level: Main
    • Area: 120 Square Feet
    • Dimensions: 10 X 12
    Laundry
    • Level: Main
    • Area: 90 Square Feet
    • Dimensions: 9 X 10
    Living room
    • Features: Flooring - HardWood
    • Level: Main
    • Area: 360 Square Feet
    • Dimensions: 15 X 24
    Screened porch
    • Level: Main
    • Area: 144 Square Feet
    • Dimensions: 9 X 16
    Heating
    • Heat Pump, Electric
    Cooling
    • Central Air, Heat Pump, Electric
    Appliances
    • Included: Electric Water Heater
    • Laundry: Laundry Room
    Features
    • Has basement: No
    • Number of fireplaces: 1
    Interior area
    • Total structure area: 1,758
    • Total interior livable area: 1,758 sqft
    • Finished area above ground: 1,758
    • Finished area below ground: 0

    Property

    Parking
    • Parking features: Driveway, On Street
    • Has uncovered spaces: Yes
    Accessibility
    • Accessibility features: None
    Features
    • Levels: Two
    • Stories: 2
    • Patio & porch: Screened Porch
    • Pool features: None
    Lot
    • Size: 8,625 sqft
    Details
    • Additional structures: Above Grade, Below Grade
    • Parcel number: 2101004107
    • Zoning: R
    • Special conditions: Standard

    Construction

    Type & style
    • Home type: SingleFamily
    • Architectural style: Cape Cod
    • Property subtype: Single Family Residence
    Materials
    • Vinyl Siding
    • Foundation: Crawl Space
    • Roof: Architectural Shingle
    Condition
    • New construction: No
    • Year built: 1965
    • Major remodel year: 2016

    Utilities & green energy

    • Sewer: Public Sewer
    • Water: Public

    Community & neighborhood

    Location
    • Region: Easton
    • Subdivision: Calvert Terrace

    Other

    Other facts
    • Listing agreement: Exclusive Right To Sell
    • Ownership: Fee Simple

    Price history

    DateEventPrice
    2/13/2026Sold$390,000-1.3%$222/sqft
    Source: Bright MLS #MDTA2012610 Report a problem
    1/10/2026Pending sale$395,000$225/sqft
    Source: Bright MLS #MDTA2012610 Report a problem
    1/5/2026Listed for sale$395,000+51.9%$225/sqft
    Source: Bright MLS #MDTA2012610 Report a problem
    5/22/2017Sold$260,000-1.8%$148/sqft
    Source: Public Record Report a problem
    4/24/2017Pending sale$264,900$151/sqft
    Source: Benson & Mangold, LLC #TA9848846 Report a problem
    4/14/2017Price change$264,900-1.9%$151/sqft
    Source: Benson & Mangold, LLC #TA9848846 Report a problem
    2/24/2017Price change$269,900-1.8%$154/sqft
    Source: Benson & Mangold LLC #TA9848846 Report a problem
    2/8/2017Listed for sale$274,900+105.1%$156/sqft
    Source: Benson & Mangold LLC #TA9848846 Report a problem
    8/26/2016Sold$134,000+3.2%$76/sqft
    Source: Agent Provided Report a problem
    7/25/2016Pending sale$129,900$74/sqft
    Source: Ability Realty #TA9719427 Report a problem
    7/20/2016Listed for sale$129,900-18.8%$74/sqft
    Source: Ability Realty #TA9719427 Report a problem
    6/17/2016Sold$160,000$91/sqft
    Source: Public Record Report a problem

    Public tax history

    YearProperty taxesTax assessment
    2025-- $314,367 +7.8%
    2024$3,762 +8.9%$291,600 +4.9%
    2023$3,455 +10.6%$278,033 -4.7%
    2022$3,123 +9.6%$291,600 +16.2%
    2021$2,851 +8.5%$250,900 +8.5%
    2020$2,628 +9.3%$231,300 -7.8%
    2019$2,405 +13.3%$250,900 +30.6%
    2018$2,123 +5.2%$192,100 +1.8%
    2017$2,019 +261%$188,700 +1.8%
    2016$559 $185,300 +1.9%
    2015$559 +7.5%$181,900
    2014$520 $181,900
    2013-- $181,900 -14.6%
    2012-- $213,100
    2011-- $213,100
    2010-- $213,100 -13.2%
    2009-- $245,410 +14.2%
    2008-- $214,970 +16.5%
    2007-- $184,530 +19.8%
    2006-- $154,090 +10.6%
    2005-- $139,320 +11.9%
    2004-- $124,550 +13.5%
    2003-- $109,780 +1.2%
    2002-- $108,506 +1.2%
    2001-- $107,233

    Find assessor info on the county website

    Neighborhood: 21601

    Nearby schools

    GreatSchools rating
    Schools provided by the listing agent
    • District: Talbot County Public Schools

    Source: Bright MLS. This data may not be complete. We recommend contacting the local school district to confirm school assignments for this home.

    Get a cash offer in 3 minutes
    Find out how much your home could sell for in as little as 3 minutes with a no-obligation cash offer.
    Estimated market value
    $385,800
    Get a cash offer in 3 minutes
    Find out how much your home could sell for in as little as 3 minutes with a no-obligation cash offer.
    Estimated market value
    $385,800