Rare Opportunity!
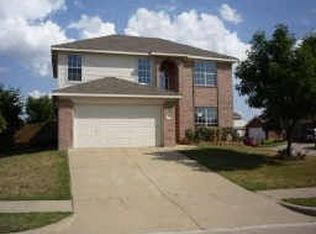
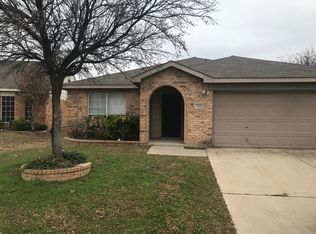
Don’t miss your chance to own this beautifully maintained home situated on a spacious corner lot in a quiet, friendly neighborhood, just minutes from top-rated schools, shopping, Alliance, the historic Fort Worth Stockyards, and vibrant downtown Fort Worth.
Step outside to a peaceful backyard retreat featuring a covered patio, perfect for morning coffee or evening gatherings, and a large storage shed for all your tools and gear.
Inside, the thoughtfully designed layout offers a private primary suite on the main floor, complete with an ensuite bathroom and a generous walk-in closet. Upstairs, you’ll find three additional bedrooms, a full bath, a large game room with built-in shelving, and an extra walk-in storage room.
The open and modern living room, accented by a cozy corner fireplace, flows seamlessly into a spacious kitchen with abundant cabinetry, ample counter space, and a cheerful breakfast nook, ideal for entertaining. A formal dining room (or office), laundry room, and powder bath complete the downstairs living space.
Enjoy year-round comfort with two brand new AC units, and beat the summer heat with the community pool conveniently located across the street.
Fresh interior paint throughout gives this home a crisp, move-in-ready feel.
This gem won’t last. Schedule your showing today!
For sale
$385,500
700 Hummingbird Trl, Saginaw, TX 76131
4beds
2,555sqft
Single Family Residence
Built in 2003
7,013 Square Feet Lot
$372,100 Zestimate®
$151/sqft
$23/mo HOA
What's special
Cozy corner fireplaceLarge storage shedFresh interior paint throughoutSpacious corner lotCovered patioGenerous walk-in closetCheerful breakfast nook
- 166 days |
- 192 |
- 6 |
Zillow last checked:
Listing updated:
Listed by:
Gilda Rodriguez 0748001 972-836-9295,
JPAR West Metro 972-836-9295
Source: NTREIS,MLS#: 21159714
Loading...
Facts & features
Interior
Bedrooms & bathrooms
- Bedrooms: 4
- Bathrooms: 3
- Full bathrooms: 2
- 1/2 bathrooms: 1
Primary bedroom
- Features: Ceiling Fan(s), Dual Sinks, En Suite Bathroom, Garden Tub/Roman Tub, Separate Shower, Walk-In Closet(s)
- Level: First
- Dimensions: 18 x 15
Bedroom
- Features: Ceiling Fan(s), Walk-In Closet(s)
- Level: Second
- Dimensions: 16 x 12
Bedroom
- Features: Ceiling Fan(s), Walk-In Closet(s)
- Level: Second
- Dimensions: 16 x 12
Bedroom
- Features: Ceiling Fan(s)
- Level: Second
- Dimensions: 16 x 15
Dining room
- Level: First
- Dimensions: 13 x 13
Game room
- Features: Ceiling Fan(s), Other
- Level: Second
- Dimensions: 22 x 17
Living room
- Features: Ceiling Fan(s), Fireplace
- Level: First
- Dimensions: 26 x 16
Heating
- Central, Electric, Fireplace(s)
Cooling
- Central Air, Ceiling Fan(s), Electric
Appliances
- Included: Dryer, Dishwasher, Electric Cooktop, Electric Oven, Electric Water Heater, Disposal, Refrigerator, Washer
Features
- Decorative/Designer Lighting Fixtures, High Speed Internet, Cable TV, Wired for Data, Walk-In Closet(s), Wired for Sound
- Flooring: Carpet, Ceramic Tile, Luxury Vinyl Plank
- Has basement: No
- Number of fireplaces: 1
- Fireplace features: Living Room, Wood Burning
Interior area
- Total interior livable area: 2,555 sqft
Video & virtual tour
Property
Parking
- Total spaces: 2
- Parking features: Door-Single, Garage Faces Front, Garage, Garage Door Opener
- Attached garage spaces: 2
Features
- Levels: Two
- Stories: 2
- Patio & porch: Covered
- Exterior features: Lighting, Private Yard, Storage
- Pool features: None
- Fencing: Fenced,Wood
Lot
- Size: 7,013 Square Feet
- Features: Corner Lot, Landscaped, Few Trees
- Residential vegetation: Grassed
Details
- Additional structures: Shed(s)
- Parcel number: 07749023
Construction
Type & style
- Home type: SingleFamily
- Architectural style: Traditional,Detached
- Property subtype: Single Family Residence
Materials
- Brick
- Foundation: Slab
- Roof: Composition
Condition
- Year built: 2003
Utilities & green energy
- Sewer: Public Sewer
- Water: Public
- Utilities for property: Electricity Available, Sewer Available, Water Available, Cable Available
Community & HOA
Community
- Features: Curbs, Sidewalks
- Security: Prewired, Smoke Detector(s), Security Lights
- Subdivision: Heather Ridge Estates
HOA
- Has HOA: Yes
- Services included: All Facilities, Association Management, Maintenance Grounds
- HOA fee: $280 annually
- HOA name: First Service Residential
- HOA phone: 214-871-9700
Location
- Region: Saginaw
Financial & listing details
- Price per square foot: $151/sqft
- Tax assessed value: $299,000
- Annual tax amount: $6,643
- Date on market: 1/21/2026
- Cumulative days on market: 98 days
- Listing terms: Cash,Conventional,FHA
- Exclusions: TVs and furniture
- Electric utility on property: Yes
Estimated market value
$372,100
$353,000 - $391,000
$2,448/mo
Price history
| Date | Event | Price |
|---|---|---|
| 1/21/2026 | Listed for sale | $385,500-1.1%$151/sqft |
Source: NTREIS #21159714 Report a problem | ||
| 12/19/2025 | Listing removed | $389,900$153/sqft |
Source: NTREIS #20973259 Report a problem | ||
| 10/23/2025 | Price change | $389,900-1.5%$153/sqft |
Source: NTREIS #20973259 Report a problem | ||
| 9/12/2025 | Price change | $395,900-4.6%$155/sqft |
Source: NTREIS #20973259 Report a problem | ||
| 7/26/2025 | Price change | $415,000-2.4%$162/sqft |
Source: NTREIS #20973259 Report a problem | ||
| 6/28/2025 | Listed for sale | $425,000+157.6%$166/sqft |
Source: NTREIS #20973259 Report a problem | ||
| 3/24/2021 | Listing removed | -- |
Source: Owner Report a problem | ||
| 4/6/2008 | Listing removed | $165,000$65/sqft |
Source: Owner Report a problem | ||
| 8/4/2007 | Listed for sale | $165,000$65/sqft |
Source: Owner Report a problem | ||
Public tax history
| Year | Property taxes | Tax assessment |
|---|---|---|
| 2025 | $4,734 -8.4% | $299,000 |
| 2024 | $5,170 +4.8% | $299,000 -16.7% |
| 2023 | $4,931 -15.6% | $359,000 +38.6% |
| 2022 | $5,845 +6.9% | $259,069 +9.3% |
| 2021 | $5,469 +9.7% | $237,043 +12.7% |
| 2020 | $4,984 +0.2% | $210,402 |
| 2019 | $4,973 +9.1% | $210,402 +10.9% |
| 2018 | $4,558 +9.2% | $189,668 -2.1% |
| 2017 | $4,173 +9.4% | $193,660 +11.3% |
| 2016 | $3,815 +5.9% | $173,948 +22.1% |
| 2015 | $3,604 | $142,500 |
| 2014 | $3,604 | $142,500 +7.2% |
| 2013 | -- | $132,900 +5.4% |
| 2012 | -- | $126,100 -5.1% |
| 2011 | -- | $132,900 -0.1% |
| 2010 | -- | $133,000 -10% |
| 2009 | -- | $147,700 +5% |
| 2008 | -- | $140,600 -3.8% |
| 2007 | -- | $146,200 +4.1% |
| 2006 | -- | $140,500 |
| 2005 | -- | $140,500 +5.6% |
| 2004 | -- | $133,100 +731.9% |
| 2003 | -- | $16,000 +33.3% |
| 2002 | -- | $12,000 |
Find assessor info on the county website
Monthly payment
Est. payment$--/mo
Payment breakdown
Explore the cost of this home by adjusting the details. Changes won't be saved.All calculations are estimates and provided by Zillow, Inc. for informational purposes only. Actual amounts may vary.
HOA fees may include property taxes on listings classified as Co-Ops. Contact the listing agent and/or owner for fee details.
Mortgage interest rates are dependent on a number of factors, including credit score, down payment, and repayment length. Interest rate data provided by Zillow Group Marketplace, Inc. as of 1/1/1970 from various mortgage lenders with which we have lead or other similar arrangements; the Estimated Payment is an average of those rates.
See how much you could borrow to make a competitive offer.
Climate risks
Neighborhood: Heather Ridge Estates
Nearby schools
GreatSchools rating
- 3/10High Country Elementary SchoolGrades: PK-5Distance: 1 mi
- 5/10Highland Middle SchoolGrades: 6-8Distance: 1.1 mi
- 5/10Saginaw High SchoolGrades: 9-12Distance: 0.8 mi
Schools provided by the listing agent
- Elementary: Highctry
- Middle: Highland
- High: Saginaw
- District: Eagle MT-Saginaw ISD
Source: NTREIS. This data may not be complete. We recommend contacting the local school district to confirm school assignments for this home.
A local agent can set up tours, give advice and negotiate with sellers.
A local lender can help you make sure your offer is ready when you are.
- Texas
- Tarrant County
- Saginaw
- 76131
- Heather Ridge Estates
- 700 Hummingbird Trl