Charming traditional cottage in HEB with lots of potential and a wonderfully functional floorplan. The front entry opens to a large eat in kitchen with islandm leading into vaulted ceilings in the living room, anchored by wood burning fireplace, tasteful bookcases and small wet bar. The 3 bedrooms are sizable, along with a cozy sunroom porch, allowing so many uses and seasons for this home. Come see the potential of this property, close proximity to the city, and feeding into LD Bell High school.
Sold
Price Unknown
700 Huntwich Dr, Bedford, TX 76021
3beds
1,695sqft
Single Family Residence
Built in 1978
8,058 Square Feet Lot
$361,200 Zestimate®
$--/sqft
$2,511 Estimated rent
Home value
$361,200
$340,000 - $386,000
$2,511/mo
Zestimate® history
Owner options
List your home for rent
$2,511/mo
Rent Zestimate®
Find your next renter with Zillow Rental Manager. Plus, with online applications, you can quickly screen prospective tenants – for free.
$2,511/mo
Rent Zestimate®
Refinance and save
Refinancing to a lower rate could help reduce your monthly payments and save thousands over the life of the loan.
Explore your selling options
Work with a Zillow partner agent
Leverage their expertise and Zillow's premium Showcase listings to get your home seen by more buyers.
Get startedList with your own agent
Get your home in front of millions of buyers by listing it on Zillow.
Learn how to do itSell it yourself
Take full control of how buyers see your home on Zillow by listing For Sale by Owner (FSBO).
List your homeWhat's special
Zillow last checked:
Listing updated:
Listed by:
Mark Philpot 0686671 817-523-9113,
League Real Estate 817-523-9113
Bought with:
Houhua Sun
Worth Clark Realty
Source: NTREIS,MLS#: 20385942
Facts & features
Interior
Bedrooms & bathrooms
- Bedrooms: 3
- Bathrooms: 2
- Full bathrooms: 2
Primary bedroom
- Level: First
- Dimensions: 12 x 15
Appliances
- Included: Electric Oven
Features
- Wet Bar, Kitchen Island
- Has basement: No
- Number of fireplaces: 1
- Fireplace features: Masonry
Interior area
- Total interior livable area: 1,695 sqft
Property
Parking
- Total spaces: 2
- Parking features: Door-Multi
- Attached garage spaces: 2
Lot
- Size: 8,058 Square Feet
Details
- Parcel number: 00405566
Construction
Type & style
- Home type: SingleFamily
- Architectural style: Detached
- Property subtype: Single Family Residence
Condition
- Year built: 1978
Utilities & green energy
- Sewer: Public Sewer
- Water: Public
- Utilities for property: Sewer Available, Water Available
Community & HOA
Community
- Subdivision: Camelot Estates
HOA
- Has HOA: No
Location
- Region: Bedford
Financial & listing details
- Tax assessed value: $280,750
- Annual tax amount: $6,065
- Date on market: 8/21/2023
- Cumulative days on market: 50 days
- Exclusions: Fridge, Surround sound speakers, some external decorative glass
Price history
| Date | Event | Price |
|---|---|---|
| 5/6/2026 | Listing removed | $2,400$1/sqft |
Source: Zillow Rentals Report a problem | ||
| 4/19/2026 | Listed for rent | $2,400+6.7%$1/sqft |
Source: Zillow Rentals Report a problem | ||
| 2/2/2024 | Listing removed | -- |
Source: Zillow Rentals Report a problem | ||
| 1/12/2024 | Price change | $2,250-4.3%$1/sqft |
Source: Zillow Rentals Report a problem | ||
| 12/30/2023 | Listed for rent | $2,350$1/sqft |
Source: Zillow Rentals Report a problem | ||
| 10/10/2023 | Sold | -- |
Source: NTREIS #20385942 Report a problem | ||
| 9/9/2023 | Contingent | $314,900$186/sqft |
Source: NTREIS #20385942 Report a problem | ||
| 9/1/2023 | Price change | $314,900-4.6%$186/sqft |
Source: NTREIS #20385942 Report a problem | ||
| 8/21/2023 | Listed for sale | $330,000$195/sqft |
Source: NTREIS #20385942 Report a problem | ||
Public tax history
| Year | Property taxes | Tax assessment |
|---|---|---|
| 2025 | $5,667 +3.7% | $280,750 |
| 2024 | $5,466 +14.7% | $280,750 -18.6% |
| 2023 | $4,767 -14.3% | $344,940 +19.9% |
| 2022 | $5,566 +2.1% | $287,783 +14% |
| 2021 | $5,449 +4.9% | $252,455 +7.1% |
| 2020 | $5,192 +5.8% | $235,681 +6.2% |
| 2019 | $4,909 +3.9% | $221,842 +5.6% |
| 2018 | $4,722 +12.7% | $210,092 -5.1% |
| 2017 | $4,189 +10.1% | $221,341 +27.5% |
| 2016 | $3,806 +0.5% | $173,630 +7.3% |
| 2015 | $3,788 | $161,800 |
| 2014 | $3,788 | $161,800 |
| 2013 | -- | $161,800 +0.7% |
| 2012 | -- | $160,600 +4.3% |
| 2011 | -- | $154,000 -0.3% |
| 2010 | -- | $154,400 +1.3% |
| 2009 | -- | $152,400 |
| 2008 | -- | $152,400 +3.4% |
| 2007 | -- | $147,400 |
| 2006 | -- | $147,400 |
| 2005 | -- | $147,400 |
| 2004 | -- | $147,400 +11.4% |
| 2003 | -- | $132,300 +2.2% |
| 2002 | -- | $129,500 +12.4% |
| 2001 | -- | $115,200 |
| 2000 | -- | $115,200 |
Find assessor info on the county website
Neighborhood: 76021
Nearby homes
- $--4 bd2 ba1.8k sqft628 Huntwich Dr, Bedford, TX 76021Sold
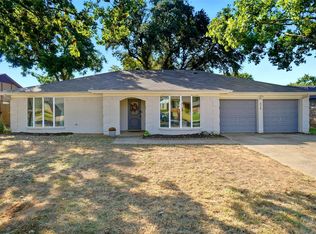
- $381,4003 bd2 ba1.8k sqft704 Huntwich Dr, Bedford, TX 76021Off Market

- $--3 bd2 ba1.3k sqft717 Mountain Laurel Ln, Bedford, TX 76021Sold

- $326,5003 bd2 ba1.4k sqft713 Mountain Laurel Ln, Bedford, TX 76021Off Market
- $344,2003 bd2 ba1.4k sqft721 Mountain Laurel Ln, Bedford, TX 76021Off Market
- $366,2004 bd2 ba1.7k sqft624 Huntwich Dr, Bedford, TX 76021Off Market
- $374,8003 bd2 ba1.8k sqft708 Huntwich Dr, Bedford, TX 76021Off Market
- $374,9003 bd2 ba2k sqft701 Huntwich Dr, Bedford, TX 76021Off Market
Nearby schools
GreatSchools rating
- 10/10Bedford Heights Elementary SchoolGrades: PK-6Distance: 0.6 mi
- 9/10Bedford Junior High SchoolGrades: 7-9Distance: 0.7 mi
- 7/10Bell High SchoolGrades: 10-12Distance: 1.6 mi
Schools provided by the listing agent
- Elementary: Bedfordhei
- High: Bell
- District: Hurst-Euless-Bedford ISD
Source: NTREIS. This data may not be complete. We recommend contacting the local school district to confirm school assignments for this home.
Get a cash offer in 3 minutes
Find out how much your home could sell for in as little as 3 minutes with a no-obligation cash offer.
Estimated market value
$361,200
Get a cash offer in 3 minutes
Find out how much your home could sell for in as little as 3 minutes with a no-obligation cash offer.
Estimated market value
$361,200
- Texas
- Tarrant County
- Bedford
- 76021
- 700 Huntwich Dr
Nearby cities
Nearby neighborhoods
Nearby zip codes
Other Bedford Topics
