Skip main navigation
Sold
  • Price Unknown

    700 Irongate Cir, Irving, TX 75060

    3beds
    2,210sqft
    Single Family Residence
    Built in 1974
    9,278 Square Feet Lot
    $438,200 Zestimate®
    $--/sqft
    $3,470 Estimated rent

    Home value

    $438,200

    $416,000 - $460,000

    $3,470/mo

    Zestimate® history
    Loading
    Loading...

    Owner options

    List your home for rent

    $3,470/mo

    Rent Zestimate®

    Find your next renter with Zillow Rental Manager. Plus, with online applications, you can quickly screen prospective tenants – for free.

    Learn more

    $3,470/mo

    Rent Zestimate®

    Refinance and save

    Refinancing to a lower rate could help reduce your monthly payments and save thousands over the life of the loan.

    See today's rates

    Explore your selling options

    Work with a Zillow partner agent

    Leverage their expertise and Zillow's premium Showcase listings to get your home seen by more buyers.

    Get started

    List with your own agent

    Get your home in front of millions of buyers by listing it on Zillow.

    Learn how to do it

    Sell it yourself

    Take full control of how buyers see your home on Zillow by listing For Sale by Owner (FSBO).

    List your home

    What's special

    Modern eleganceLone star parkCozy charmGorgeous wood floorsL shaped homeNearby parksQuartz counters
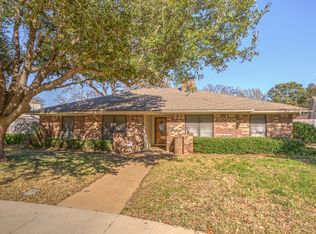
    Welcome to 700 Irongate Circle where cozy charm meets modern elegance! Picture yourself stepping through the door and being greeted by gorgeous wood floors, tall ceilings, and decorative lighting that adds a touch of warmth. This L shaped home is designed to showcase the amazing outdoor pool and bring in lots of natural light, while giving a private retreat feel. The kitchen is loaded with cabinetry and quartz countertops, and the baths feature quartz counters as well. The bedrooms are all a generous size; two secondary bedrooms are split downstairs off of a quiet hallway, and the primary retreat is upstairs with its lovely ensuite bath and TWO walk-in closets! Situated amongst mature trees in a quiet cul-de-sac with nearby parks, Lone Star Park, shopping and dining!

    Zillow last checked:

    Listing updated:

    Listed by:

    Carrah O'Riley 0706744 972-539-3000,

    Ebby Halliday, REALTORS 972-539-3000

    Bought with:

    Kim Gardner

    Keller Williams Realty

    Source: NTREIS,MLS#: 20577108

    Facts & features

    Interior

    Bedrooms & bathrooms
    • Bedrooms: 3
    • Bathrooms: 3
    • Full bathrooms: 2
    • 1/2 bathrooms: 1
    Primary bedroom
    • Features: Sitting Area in Primary, Walk-In Closet(s)
    • Level: Second
    • Dimensions: 21 x 14
    Bedroom
    • Features: Split Bedrooms, Walk-In Closet(s)
    • Level: First
    • Dimensions: 12 x 11
    Bedroom
    • Features: Split Bedrooms
    • Level: First
    • Dimensions: 14 x 12
    Primary bathroom
    • Features: Dual Sinks, En Suite Bathroom, Stone Counters
    • Level: Second
    • Dimensions: 14 x 6
    Dining room
    • Level: First
    • Dimensions: 15 x 12
    Other
    • Features: Built-in Features, Granite Counters
    • Level: First
    • Dimensions: 8 x 8
    Half bath
    • Features: Granite Counters
    • Level: First
    • Dimensions: 7 x 5
    Kitchen
    • Features: Breakfast Bar, Built-in Features, Eat-in Kitchen, Pantry, Stone Counters
    • Level: First
    • Dimensions: 19 x 11
    Living room
    • Features: Fireplace
    • Level: First
    • Dimensions: 20 x 19
    Utility room
    • Features: Built-in Features, Utility Room
    • Level: First
    • Dimensions: 10 x 6
    Heating
    • Central
    Cooling
    • Central Air
    Appliances
    • Included: Dishwasher, Disposal, Gas Oven, Gas Water Heater, Refrigerator
    • Laundry: Electric Dryer Hookup, Laundry in Utility Room
    Features
    • Decorative/Designer Lighting Fixtures, Eat-in Kitchen, High Speed Internet, Cable TV, Vaulted Ceiling(s), Walk-In Closet(s)
    • Flooring: Tile, Wood
    • Windows: Bay Window(s), Window Coverings
    • Has basement: No
    • Number of fireplaces: 1
    • Fireplace features: Family Room, Masonry, Wood Burning
    Interior area
    • Total interior livable area: 2,210 sqft

    Property

    Parking
    • Total spaces: 2
    • Parking features: Door-Single, Driveway, Garage, Garage Faces Side
    • Garage spaces: 2
    • Has uncovered spaces: Yes
    Features
    • Levels: One and One Half
    • Stories: 1.5
    • Patio & porch: Covered
    • Exterior features: Private Yard, Rain Gutters
    • Pool features: In Ground, Outdoor Pool, Pool
    • Fencing: Wood
    Lot
    • Size: 9,278 Square Feet
    • Features: Cul-De-Sac, Interior Lot, Landscaped, Native Plants, Subdivision, Few Trees
    Details
    • Parcel number: 32424500040010000

    Construction

    Type & style
    • Home type: SingleFamily
    • Architectural style: Contemporary/Modern,Detached
    • Property subtype: Single Family Residence
    Materials
    • Brick
    • Foundation: Slab
    • Roof: Composition
    Condition
    • Year built: 1974

    Utilities & green energy

    • Sewer: Public Sewer
    • Water: Public
    • Utilities for property: Natural Gas Available, Sewer Available, Separate Meters, Water Available, Cable Available
    Green energy
    • Energy efficient items: HVAC, Lighting, Roof, Thermostat, Water Heater
    • Water conservation: Low-Flow Fixtures

    Community & HOA

    Community
    • Features: Curbs, Sidewalks
    • Security: Carbon Monoxide Detector(s), Smoke Detector(s)
    • Subdivision: Retreat
    HOA
    • Has HOA: No
    Location
    • Region: Irving

    Financial & listing details

    • Tax assessed value: $404,880
    • Annual tax amount: $7,290
    • Date on market: 4/4/2024
    • Cumulative days on market: 30 days
    • Listing terms: Cash,Conventional,FHA,VA Loan
    • Exclusions: Fridge to stay

    Price history

    DateEventPrice
    6/7/2024Sold--
    Source: NTREIS #20577108 Report a problem
    5/12/2024Pending sale$420,000$190/sqft
    Source: NTREIS #20577108 Report a problem
    5/4/2024Contingent$420,000$190/sqft
    Source: NTREIS #20577108 Report a problem
    5/2/2024Price change$420,000-2.1%$190/sqft
    Source: NTREIS #20577108 Report a problem
    4/18/2024Price change$429,000-1.4%$194/sqft
    Source: NTREIS #20577108 Report a problem
    4/4/2024Listed for sale$435,000+45.5%$197/sqft
    Source: NTREIS #20577108 Report a problem
    4/26/2021Sold--
    Source: Ebby Halliday solds #14539455_75060 Report a problem
    4/12/2021Pending sale$299,000$135/sqft
    Source: Ebby Halliday Realtors #14539455 Report a problem
    3/26/2021Listed for sale$299,000+45.9%$135/sqft
    Source: Ebby Halliday Realtors #14539455 Report a problem
    1/25/2019Listing removed$2,000$1/sqft
    Source: Your Home Free LLC #13978022 Report a problem
    1/2/2019Price change$2,000-9.1%$1/sqft
    Source: Your Home Free LLC #13978022 Report a problem
    12/3/2018Price change$2,200-8.3%$1/sqft
    Source: Your Home Free LLC #13978022 Report a problem
    11/27/2018Listed for rent$2,400$1/sqft
    Source: Your Home Free LLC #13978022 Report a problem
    6/19/2015Sold--
    Source: Agent Provided Report a problem
    5/17/2015Pending sale$204,900$93/sqft
    Source: Ebby Halliday Realtors #13142581 Report a problem
    5/5/2015Listed for sale$204,900$93/sqft
    Source: Ebby Halliday Realtors #13142581 Report a problem

    Public tax history

    YearProperty taxesTax assessment
    2025$4,548 +45.9%$404,880 +16.6%
    2024$3,117 +1.9%$347,180 +3%
    2023$3,059 -22.4%$337,100
    2022$3,940 +43.7%$337,100 +19.1%
    2021$2,741 +6%$283,030 +8%
    2020$2,586 -0.4%$262,000
    2019$2,595 +9.1%$262,000 +10.2%
    2018$2,378 -52.8%$237,720
    2017$5,034 +10.3%$237,720 +17.9%
    2016$4,565 +13.7%$201,550 +12.2%
    2015$4,014 $179,680 +3.7%
    2014$4,014 $173,250
    2013-- --
    2012-- --
    2011-- --
    2010-- --
    2009-- --
    2008-- --
    2007-- --
    2005-- --
    2004-- --
    2003-- --
    2002-- --
    2001-- --
    Find assessor info on the county website

    Neighborhood: Running Bear

    Nearby schools

    GreatSchools rating
    Schools provided by the listing agent
    • Elementary: John And Margie Stipes
    • Middle: Lamar
    • High: Nimitz
    • District: Irving ISD

    Source: NTREIS. This data may not be complete. We recommend contacting the local school district to confirm school assignments for this home.

    Get a cash offer in 3 minutes
    Find out how much your home could sell for in as little as 3 minutes with a no-obligation cash offer.
    Estimated market value
    $438,200
    Get a cash offer in 3 minutes
    Find out how much your home could sell for in as little as 3 minutes with a no-obligation cash offer.
    Estimated market value
    $438,200