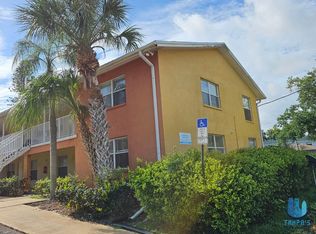
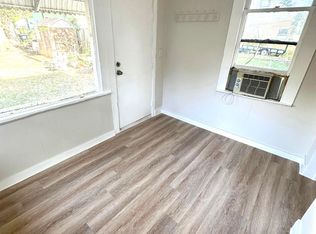
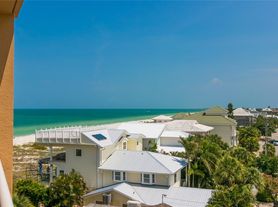
Enjoy the best of Clearwater Beach-area living from this spacious 1-bedroom, 1-bath waterfront condo in the desirable Island Estates community at 700 Island Way. Offering approximately 1,235 square feet, this light-filled residence features expansive wall-to-wall windows showcasing beautiful water views and creating a bright, open atmosphere throughout the living space. The generous kitchen provides plenty of room for everyday living and entertaining, while the dedicated laundry room adds exceptional convenience. The comfortable primary bedroom offers a peaceful retreat at the end of the day. Residents have access to an array of resort-style amenities, including a fitness center, club room, tennis court, BBQ area, covered parking, and a first-come, first-served dock. Ideally located within walking distance of shopping, restaurants, banking, and Clearwater Beach, with Pier 60 and public transportation also nearby. Whether you're seeking a comfortable year-round residence or a relaxing coastal rental, this waterfront condo offers the perfect combination of space, views, amenities, and location.
Condo for rent
Condo
Available Sun Nov 1 2026
Cats, dogs OK
Air conditioner, central air
In unit laundry
Central, electric
What's special
Expansive wall-to-wall windowsLight-filled residenceBeautiful water viewsBbq areaFirst-come first-served dockGenerous kitchenDedicated laundry room
- 22 hours |
- -- |
- -- |
Zillow last checked:
Listing updated:
Learn more about the building:
Travel times

Let’s turn your rent into credit progress
Build credit history with every on-time payment and get credit for the payment you’re already making.
Facts & features
Interior
Bedrooms & bathrooms
- Bedrooms: 1
- Bathrooms: 2
- Full bathrooms: 1
- 1/2 bathrooms: 1
Heating
- Central, Electric
Cooling
- Air Conditioner, Central Air
Appliances
- Included: Dishwasher, Dryer, Microwave Oven, Range, Refrigerator, Washer
- Laundry: In Unit, Inside
Features
- Elevator, Living Room/Dining Room Combo, Primary Bedroom Main Floor, Walk-In Closet(s)
- Flooring: Carpet, Tile
- Furnished: Yes
Interior area
- Total interior livable area: 1,235 sqft
Video & virtual tour
Property
Parking
- Details: Contact manager
Features
- Stories: 1
- Exterior features: Buyer Approval Required, Irrigation System, Lighting, Living Room/Dining Room Combo, Lobby Key Required, No Truck/Rv/Motorcycle Parking, Outdoor Grill, Outdoor Shower, Primary Bedroom Main Floor, Sidewalk, Tennis Court(s)
- Pool features: Pool
- Has view: Yes
- View description: Intracoastal Waterway, Water View
Details
- Additional structures: Tennis Court(s)
- Parcel number: 052915803250000501
Construction
Type & style
- Home type: Condo
- Property subtype: Condo
Condition
- Year built: 1973
Utilities & green energy
- Utilities for property: Garbage, Sewage, Water
Building
Management
- Pets allowed: Yes
Community & HOA
Community
- Features: Clubhouse, Fitness Center, Pool, Sidewalks, Tennis Court(s)
HOA
- Amenities included: Clubhouse, Fitness Center, Tennis Court(s)
Location
- Region: Clearwater
Financial & listing details
- Lease term: 12 Months
Nearby apartments for rent

Price history
| Date | Event | Price |
|---|---|---|
| 9/24/2026 | Listed for rent | $2,400-14.3%$2/sqft |
Source: Stellar MLS #TB8550809 Report a problem | ||
| 6/15/2026 | Listing removed | $2,800$2/sqft |
Source: Stellar MLS #TB8456487 Report a problem | ||
| 1/3/2026 | Listed for rent | $2,800$2/sqft |
Source: Stellar MLS #TB8456487 Report a problem | ||
| 12/9/2021 | Sold | $380,000+123.5%$308/sqft |
Source: Public Record Report a problem | ||
| 12/27/2001 | Sold | $170,000+41.1%$138/sqft |
Source: Public Record Report a problem | ||
| 7/11/2001 | Sold | $120,500$98/sqft |
Source: Public Record Report a problem | ||