Skip main navigation
Sold for $470,000
  • $470,000

    700 Island Way APT 504, Clearwater, FL 33767

    3beds
    1,960sqft
    Condominium
    Built in 1973
    -- sqft lot
    $468,100 Zestimate®
    $240/sqft
    $4,142 Estimated rent

    Home value

    $468,100

    $426,000 - $515,000

    $4,142/mo

    Zestimate® history
    Loading
    Loading...

    Owner options

    List your home for rent

    $4,142/mo

    Rent Zestimate®

    Find your next renter with Zillow Rental Manager. Plus, with online applications, you can quickly screen prospective tenants – for free.

    Learn more

    $4,142/mo

    Rent Zestimate®

    Refinance and save

    $4,385/mo

    Est. payment

    Refinancing to a lower rate could help reduce your monthly payments and save thousands over the life of the loan.

    See today's rates

    $4,385/mo

    Est. payment

    Explore your selling options

    Work with a Zillow partner agent

    Leverage their expertise and Zillow's premium Showcase listings to get your home seen by more buyers.

    Get started

    List with your own agent

    Get your home in front of millions of buyers by listing it on Zillow.

    Learn how to do it

    Sell it yourself

    Take full control of how buyers see your home on Zillow by listing For Sale by Owner (FSBO).

    List your home

    What's special

    Wall-to-wall windowsOpen floor planFull laundry roomExpansive master suiteBreathtaking water viewsWell-appointed kitchenLuxurious master bath
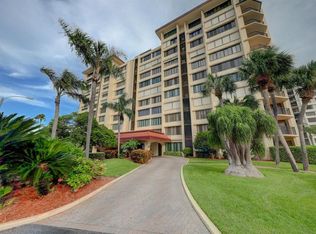
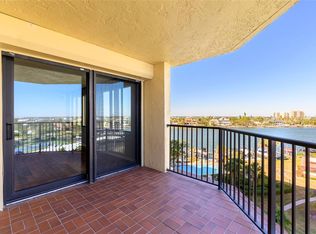
    Experience the allure of Island Estates living in this exquisite 3-bedroom, 2-bathroom condo unit, offering a spacious 1960sqft of living space. All New Hurricane Windows & Doors! Nestled within the coveted Island Estates Community, this residence boasts breathtaking water views and a wealth of amenities that redefine coastal living. Step into a world of convenience and leisure, as this self-contained neighborhood provides easy access to shopping, banking, restaurants, a pharmacy, a salon, and more, all just a short distance away. Embrace the Island lifestyle with the pristine sugar sands of Clearwater Beach, ranked as the #1 beach in the area, just a leisurely stroll away. Upon entering the unit, you'll be greeted by an open floor plan that seamlessly connects the living room, dining room and breakfast area, creating an ideal space for entertaining or relaxing. Enjoy panoramic views from every room, thanks to the wall-to-wall windows that offer a glimpse of the stunning surroundings. Prepare culinary delights in the well-appointed kitchen, equipped with ample storage, wide counters, a closet pantry, and stone countertops. The expansive master suite is a private retreat, boasting a walk-in closet, a second entrance, and a luxurious master bath with double sinks, a vanity, ample storage, and a tub and shower combo. A comfortable guest bedroom and bath await visitors, while a full laundry room with storage cabinets ensures the convenience and practicality of this home. Outside 2 balconies provides the perfect spot to unwind and take in the breathtaking views of the water. Indulge in the resort-style amenities of Island Estates, including newly paved Tennis & Pickleball courts, gym, club house, saunas, covered parking, and boat slips, on a first-come, first served basis. Come join this vibrant community and experience the best of island living!

    Zillow last checked:

    Listing updated:

    Listing Provided by:

    Bill Kulaga 727-644-3758,

    AGILE GROUP REALTY 813-569-6294

    Bought with:

    Lindsay Irwin, 3335806

    COASTAL PROPERTIES GROUP INTERNATIONAL

    Source: Stellar MLS,MLS#: TB8341448MLS LogoOriginating MLS: Suncoast Tampa

    Facts & features

    Interior

    Bedrooms & bathrooms
    • Bedrooms: 3
    • Bathrooms: 2
    • Full bathrooms: 2
    Primary bedroom
    • Features: Walk-In Closet(s)
    • Level: First
    Bedroom 2
    • Features: Built-in Closet
    • Level: First
    • Area: 204 Square Feet
    • Dimensions: 17x12
    Bedroom 3
    • Features: Built-in Closet
    • Level: First
    • Area: 195 Square Feet
    • Dimensions: 15x13
    Dining room
    • Level: First
    • Area: 170 Square Feet
    • Dimensions: 17x10
    Kitchen
    • Level: First
    • Area: 138.55 Square Feet
    • Dimensions: 16.11x8.6
    Living room
    • Level: First
    • Area: 289 Square Feet
    • Dimensions: 17x17
    Heating
    • Central, Electric
    Cooling
    • Central Air
    Appliances
    • Included: Oven, Disposal, Dryer, Electric Water Heater, Range Hood, Refrigerator, Washer
    • Laundry: Inside
    Features
    • Eating Space In Kitchen, Living Room/Dining Room Combo, Open Floorplan, Solid Wood Cabinets, Stone Counters, Walk-In Closet(s)
    • Flooring: Hardwood
    • Doors: Sliding Doors
    • Has fireplace: No
    Interior area
    • Total structure area: 1,960
    • Total interior livable area: 1,960 sqft

    Property

    Parking
    • Total spaces: 1
    • Parking features: Assigned, Covered, Guest
    • Carport spaces: 1
    Features
    • Levels: One
    • Stories: 1
    • Exterior features: Balcony, Storage
    • Has view: Yes
    • View description: Bay/Harbor - Full, Gulf/Ocean - Partial
    • Has water view: Yes
    • Water view: Bay/Harbor - Full,Gulf/Ocean - Partial
    • Waterfront features: Bay/Harbor Front, Canal Front, Bay/Harbor, Bay/Harbor Access, Saltwater Canal Access, Gulf/Ocean Access, Intracoastal Waterway Access, Fishing Pier, Sailboat Water, Seawall
    Lot
    • Size: 1,742 sqft
    Details
    • Parcel number: 052915803250000504
    • Special conditions: None

    Construction

    Type & style
    • Home type: Condo
    • Property subtype: Condominium
    Materials
    • Concrete
    • Foundation: Slab
    • Roof: Other
    Condition
    • New construction: No
    • Year built: 1973

    Utilities & green energy

    • Sewer: Public Sewer
    • Water: Public
    • Utilities for property: BB/HS Internet Available, Cable Connected, Electricity Available, Sewer Connected, Water Connected

    Community & neighborhood

    Community
    • Community features: Bay/Harbor Front, Boat Slip, Canal Front, Fishing, Association Recreation - Owned, Buyer Approval Required, Clubhouse, Community Mailbox, Deed Restrictions, Fitness Center, No Truck/RV/Motorcycle Parking, Pool, Sidewalks, Tennis Court(s), Wheelchair Access
    Location
    • Region: Clearwater
    • Subdivision: 700 ISLAND WAY I CONDO

    HOA & financial

    HOA
    • Has HOA: No
    • HOA fee: $1,141 monthly
    • Services included: Cable TV, Common Area Taxes, Community Pool, Reserve Fund, Maintenance Structure, Maintenance Grounds, Manager, Pool Maintenance, Recreational Facilities, Sewer, Trash, Water
    Other fees
    • Pet fee: $0 monthly
    Other financial information
    • Total actual rent: 0

    Other

    Other facts
    • Listing terms: Cash,Conventional
    • Ownership: Condominium
    • Road surface type: Paved

    Price history

    DateEventPrice
    10/30/2025Sold$470,000-13%$240/sqft
    Source: Stellar MLS #TB8341448 Report a problem
    10/2/2025Pending sale$540,000$276/sqft
    Source: Stellar MLS #TB8341448 Report a problem
    9/3/2025Price change$540,000-9.2%$276/sqft
    Source: Stellar MLS #TB8341448 Report a problem
    7/14/2025Price change$595,000-7.8%$304/sqft
    Source: Stellar MLS #TB8341448 Report a problem
    6/19/2025Price change$645,000-4.4%$329/sqft
    Source: Stellar MLS #TB8341448 Report a problem
    4/6/2025Price change$674,900-3.4%$344/sqft
    Source: Stellar MLS #TB8341448 Report a problem
    1/21/2025Listed for sale$698,500+50.2%$356/sqft
    Source: Stellar MLS #TB8341448 Report a problem
    12/27/2017Sold$465,000-4.9%$237/sqft
    Source: Public Record Report a problem
    11/29/2017Pending sale$489,000$249/sqft
    Source: Coldwell Banker Residential Real Estate - Island Estates #U7835222 Report a problem
    10/18/2017Listed for sale$489,000$249/sqft
    Source: Residential Real Estate #U7835222 Report a problem

    Public tax history

    YearProperty taxesTax assessment
    2024$7,094 +1.6%$416,731 +3%
    2023$6,984 +2.7%$404,593 +3%
    2022$6,797 -1.4%$392,809 +3%
    2021$6,892 -12.4%$381,368 -10.1%
    2020$7,865 +1.7%$424,233 +2.3%
    2019$7,735 $414,695 +6.4%
    2018$7,735 -5.1%$389,844 +112.1%
    2017$8,154 +183.4%$183,792 +2.1%
    2016$2,877 -1.5%$180,012 +0.7%
    2015$2,920 +0.6%$178,761 +0.8%
    2014$2,903 +0.7%$177,342 +1.5%
    2013$2,882 +2.1%$174,721 +1.7%
    2012$2,824 $171,800 +3%
    2011-- $166,796 +1.5%
    2010-- $164,331 +2.7%
    2009-- $160,011 +0.1%
    2008$2,438 $159,851 +3%
    2007-- $155,195 -55%
    2005-- $345,100 +13%
    2004$2,704 +1.7%$305,300 +5.9%
    2003$2,657 +4.9%$288,200 +6.6%
    2002$2,534 $270,300 +39%
    2001$2,534 +4.2%$194,500 +29.5%
    2000$2,433 $150,200

    Find assessor info on the county website

    Neighborhood: Island Estate

    Nearby schools

    GreatSchools rating
    Schools provided by the listing agent
    • Elementary: Sandy Lane Elementary-PN
    • Middle: Dunedin Highland Middle-PN
    • High: Clearwater High-PN

    Source: Stellar MLS. This data may not be complete. We recommend contacting the local school district to confirm school assignments for this home.

    Get a cash offer in 3 minutes
    Find out how much your home could sell for in as little as 3 minutes with a no-obligation cash offer.
    Estimated market value
    $468,100
    Get a cash offer in 3 minutes
    Find out how much your home could sell for in as little as 3 minutes with a no-obligation cash offer.
    Estimated market value
    $468,100