Come fall in love with this meticulously maintained 4 bedroom 2 1/2 bath colonial in Avon Lake offering the perfect blend of comfort, functionality and style. Step into the inviting foyer, where you'll be greeted by a versatile living space currently being used as a gaming room-there are endless possibilities in this flex space. The heart of the home awaits you as you make your way to the spacious open concept kitchen-dining-family room, where a neutral palette sets the stage for effortless entertaining. The kitchen boasts ample cabinet and counter space, a large pantry plus a generous island, complete with all appliances included. Adjacent to the kitchen, the family room beckons with a wall of windows complemented by a cozy gas fireplace. Open up the slider off the dining area onto the patio, extending your living space outdoors for al fresco dining. Completing the main floor is a half bath and mud room area. Retreat upstairs to the expansive primary bedroom, offering a generous walk-in closet and ensuite featuring dual vanities, a soaking tub and a walk-in shower. Three additional comfortable bedrooms offer ample space for family and guests, accompanied by another full bathroom and a conveniently located laundry room, simplifying daily chores. Downstairs, the basement offers both storage space and 2 additional living spaces, including a rec room ideal for movie nights. Outside, the backyard beckons with plenty of greenspace, perfect for outdoor activities. This home exudes pride of ownership, boasting fresh paint and clean lines throughout, inviting you to move right in and make it your own! Great location with award-winning schools as well as quick access to great shopping and restaurants at Avon Commons and Crocker Park. Call today to schedule your private showing.
Closed
$492,500
700 Jaeger Ct, Avon Lake, OH 44012
4beds
2,368sqft
Single Family Residence
Built in 2009
8,860 Square Feet Lot
$-- Zestimate®
$208/sqft
$3,248 Estimated rent
Home value
Not available
Estimated sales range
Not available
$3,248/mo
Zestimate® history
Owner options
List your home for rent
$3,248/mo
Rent Zestimate®
Find your next renter with Zillow Rental Manager. Plus, with online applications, you can quickly screen prospective tenants – for free.
$3,248/mo
Rent Zestimate®
Refinance and save
$3,741/mo
Est. payment
Refinancing to a lower rate could help reduce your monthly payments and save thousands over the life of the loan.
$3,741/mo
Est. payment
Explore your selling options
Work with a Zillow partner agent
Leverage their expertise and Zillow's premium Showcase listings to get your home seen by more buyers.
Get startedList with your own agent
Get your home in front of millions of buyers by listing it on Zillow.
Learn how to do itSell it yourself
Take full control of how buyers see your home on Zillow by listing For Sale by Owner (FSBO).
List your homeWhat's special
Generous islandHalf bathFlex spaceRec roomNeutral paletteExpansive primary bedroomAvon commons
Zillow last checked:
Listing updated:
Listed by:
Amy K Margiotti amymargiotti@howardhanna.com440-221-8657,
Howard Hanna
Bought with:
Julee Alexy, 2019000139
Keller Williams Citywide
Source: MLS Now,MLS#: 5031235Originating MLS: Akron Cleveland Association of REALTORS
Facts & features
Interior
Bedrooms & bathrooms
- Bedrooms: 4
- Bathrooms: 3
- Full bathrooms: 2
- 1/2 bathrooms: 1
- Main level bathrooms: 1
Primary bedroom
- Level: Second
Bedroom
- Level: Second
Bedroom
- Level: Second
Bedroom
- Level: Second
Primary bathroom
- Level: Second
Dining room
- Level: First
Family room
- Level: First
Kitchen
- Level: First
Laundry
- Level: Second
Living room
- Level: First
Recreation
- Level: Basement
Utility room
- Level: Basement
Heating
- Forced Air, Gas
Cooling
- Central Air
Appliances
- Included: Dishwasher, Microwave, Range, Refrigerator
- Laundry: Upper Level
Features
- Breakfast Bar, Ceiling Fan(s), Double Vanity, Eat-in Kitchen, Kitchen Island, Open Floorplan, Walk-In Closet(s)
- Basement: Full,Partially Finished,Sump Pump
- Number of fireplaces: 1
- Fireplace features: Gas, Gas Log
Interior area
- Total structure area: 2,368
- Total interior livable area: 2,368 sqft
- Finished area above ground: 2,368
Property
Parking
- Parking features: Attached, Garage
- Attached garage spaces: 2
Features
- Levels: Two
- Stories: 2
- Patio & porch: Patio
Lot
- Size: 8,860 Square Feet
Details
- Parcel number: 0400029110095
- Special conditions: Standard
Construction
Type & style
- Home type: SingleFamily
- Architectural style: Colonial
- Property subtype: Single Family Residence
Materials
- Stone, Vinyl Siding
- Roof: Asphalt,Fiberglass
Condition
- Year built: 2009
Details
- Builder name: Gamellia
Utilities & green energy
- Sewer: Public Sewer
- Water: Public
Community & HOA
Community
- Subdivision: Pine Meadows Pud Sub
HOA
- Has HOA: Yes
- Services included: Common Area Maintenance, Insurance, Other
- HOA fee: $550 annually
- HOA name: Pine Meadows Iii
Location
- Region: Avon Lake
Financial & listing details
- Price per square foot: $208/sqft
- Tax assessed value: $296,740
- Annual tax amount: $6,304
- Date on market: 4/21/2024
- Cumulative days on market: 15 days
- Listing agreement: Exclusive Right To Sell
- Listing terms: Cash,Conventional,FHA,VA Loan
Price history
| Date | Event | Price |
|---|---|---|
| 6/12/2024 | Sold | $492,500-1.5%$208/sqft |
Source: MLS Now #5031235 Report a problem | ||
| 5/6/2024 | Pending sale | $499,900$211/sqft |
Source: MLS Now #5031235 Report a problem | ||
| 5/6/2024 | Contingent | $499,900$211/sqft |
Source: MLS Now #5031235 Report a problem | ||
| 4/29/2024 | Price change | $499,900-2.9%$211/sqft |
Source: MLS Now #5031235 Report a problem | ||
| 4/21/2024 | Listed for sale | $514,900+64.6%$217/sqft |
Source: MLS Now #5031235 Report a problem | ||
| 3/3/2014 | Listing removed | $312,900$132/sqft |
Source: Howard Hanna - Avon Lake #3439595 Report a problem | ||
| 1/29/2014 | Price change | $312,900-0.6%$132/sqft |
Source: Howard Hanna - Avon Lake #3439595 Report a problem | ||
| 11/1/2013 | Price change | $314,900-1.6%$133/sqft |
Source: Howard Hanna - Avon Lake #3439595 Report a problem | ||
| 9/20/2013 | Price change | $319,900-3%$135/sqft |
Source: Howard Hanna - Avon Lake #3439595 Report a problem | ||
| 8/30/2013 | Listed for sale | $329,900$139/sqft |
Source: Howard Hanna - Avon Lake #3439595 Report a problem | ||
Public tax history
| Year | Property taxes | Tax assessment |
|---|---|---|
| 2018 | $5,876 -2.5% | $103,860 +5.9% |
| 2017 | $6,026 +0.5% | $98,060 |
| 2016 | $5,996 -0.5% | $98,060 |
| 2015 | $6,025 -4.7% | $98,060 |
| 2014 | $6,321 -0.8% | $98,060 |
| 2013 | $6,369 +8.7% | $98,060 |
| 2012 | $5,861 | $98,060 -66.3% |
| 2011 | -- | $290,700 |
| 2010 | -- | -- |
| 2008 | $1,105 | -- |
| 2007 | -- | -- |
Find assessor info on the county website
Neighborhood: 44012
Nearby homes
- $492,5004 bd2 ba2.3k sqft700 Jaeger Ct, Avon Lake, OH 44012Sold
- $264,5502 bd2 ba1.6k sqft696 Jaeger Ct, Avon Lake, OH 44012Off Market
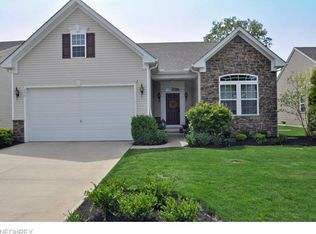
- $461,7002 bd2 ba1.6k sqft696 Jaeger Ct, Avon Lake, OH 44012Off Market
- $304,4704 bd3 ba2.3k sqft704 Jaeger Ct, Avon Lake, OH 44012Off Market

- $570,0004 bd2 ba2.3k sqft704 Jaeger Ct, Avon Lake, OH 44012Off Market
- $283,6403 bd2 ba1.8k sqft692 Jaeger Ct, Avon Lake, OH 44012Off Market
- $503,4003 bd2 ba1.8k sqft692 Jaeger Ct, Avon Lake, OH 44012Off Market
- $302,8203 bd2 ba2.5k sqft708 Jaeger Ct, Avon Lake, OH 44012Off Market
Nearby schools
GreatSchools rating
- 10/10Eastview Elementary SchoolGrades: K-4Distance: 1.4 mi
- 7/10Learwood Middle SchoolGrades: 7-8Distance: 1.1 mi
- 9/10Avon Lake High SchoolGrades: 9-12Distance: 2.3 mi
Schools provided by the listing agent
- District: Avon Lake CSD - 4702
Source: MLS Now. This data may not be complete. We recommend contacting the local school district to confirm school assignments for this home.


Get pre-qualified for a loan
At Zillow Home Loans, we can pre-qualify you in as little as 5 minutes with no impact to your credit score.An equal housing lender. NMLS #10287.
- Ohio
- Lorain County
- Avon Lake
- 44012
- 700 Jaeger Ct
Nearby cities
Nearby zip codes
Other Avon Lake Topics
