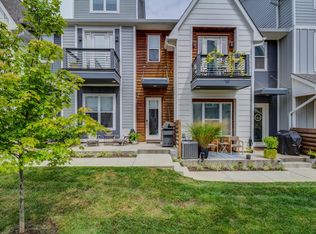
What a Fantastic Opportunity: 3 Bedrooms, 3 Bathrooms and 2-car garage UNDER 475k in The Nations!! This light-filled special unit is tucked away in the back of the development, offering quiet, privacy, and lush green surroundings: a serene location with quick access to all the buzz in The Nations. This stylish 3-bedroom, 3-bath home offers 1,522 sq. ft. of thoughtfully designed living space and feels even larger, and blends modern finishes with a functional floor plan perfect for both everyday living and entertaining.
You will love the separate, private bedroom locations—each with a bath en suite or nearby. It’s a great layout for Owner suite, guest and office/flex room too!
Spacious main level with abundant natural light, hardwoods throughout—no concrete floors like some other units! The well-appointed kitchen features quartz countertops & stainless steel appliances.
Upstairs, the spacious primary suite offers a private retreat with a walk-in closet and spa-inspired bath—the XL shower is wonderful! Two additional bedrooms & baths (all on separate floors) provide ample flexibility—ideal for guests, a home office, fitness or hobbies. Having a large 2-car garage sounds like a luxury item at this price point--and yours is oversized and adjacent to a hallway drop zone,
Very well-maintained, immaculate home. Routinely serviced HVAC units, new roof in 2023, timers installed for bathroom fans, new epoxy grout in primary shower, new weatherstripping on main floor and garage entrances and more! Enjoy low-maintenance living with the bonus of a private outdoor space, dedicated parking, and proximity to local shops, restaurants, and commuter routes. Walk to the new Benji's Bagels, Agave Mexican Cantina, West Park's green spaces and playgrounds, and much more. Be sure to see the sellers' Top Ten Things they Love about the home in the photos! Looking for a great rental investment? This 3br/3ba unit checks the boxes--and No waiting line for rental permit required for this unit!
Closed
$450,000
700 James Ave APT 33, Nashville, TN 37209
3beds
1,522sqft
Townhouse, Residential, Condominium
Built in 2019
871 Square Feet Lot
$449,900 Zestimate®
$296/sqft
$2,652 Estimated rent
Home value
$449,900
$427,000 - $472,000
$2,652/mo
Zestimate® history
Owner options
List your home for rent
$2,652/mo
Rent Zestimate®
Find your next renter with Zillow Rental Manager. Plus, with online applications, you can quickly screen prospective tenants – for free.
$2,652/mo
Rent Zestimate®
Refinance and save
$2,836/mo
Est. payment
Refinancing to a lower rate could help reduce your monthly payments and save thousands over the life of the loan.
$2,836/mo
Est. payment
Explore your selling options
Work with a Zillow partner agent
Leverage their expertise and Zillow's premium Showcase listings to get your home seen by more buyers.
Get startedList with your own agent
Get your home in front of millions of buyers by listing it on Zillow.
Learn how to do itSell it yourself
Take full control of how buyers see your home on Zillow by listing For Sale by Owner (FSBO).
List your homeWhat's special
Walk-in closetFunctional floor planStainless steel appliancesModern finishesWell-appointed kitchenAbundant natural lightSeparate private bedroom locations
Zillow last checked:
Listing updated:
Listed by:
Maggie Bond 615-481-9203,
Onward Real Estate
Bought with:
Tucker Felts | Kelton Group, 361471
eXp Realty
Source: RealTracs MLS as distributed by MLS GRID,MLS#: 3033290
Facts & features
Interior
Bedrooms & bathrooms
- Bedrooms: 3
- Bathrooms: 3
- Full bathrooms: 3
- Main level bedrooms: 1
Heating
- Central
Cooling
- Central Air
Appliances
- Included: Electric Oven, Electric Range, Dishwasher, Disposal, Dryer, Ice Maker, Microwave, Refrigerator, Stainless Steel Appliance(s), Washer
Features
- Ceiling Fan(s), Entrance Foyer, Extra Closets, High Ceilings, Pantry, Walk-In Closet(s)
- Flooring: Wood
- Basement: None
Interior area
- Total structure area: 1,522
- Total interior livable area: 1,522 sqft
- Finished area above ground: 1,522
Property
Parking
- Total spaces: 2
- Parking features: Garage Faces Rear
- Attached garage spaces: 2
Features
- Levels: Three Or More
- Stories: 3
- Patio & porch: Patio
Lot
- Size: 871 Square Feet
Details
- Parcel number: 091050W05500CO
- Special conditions: Standard
Construction
Type & style
- Home type: Townhouse
- Property subtype: Townhouse, Residential, Condominium
- Attached to another structure: Yes
Condition
- New construction: No
- Year built: 2019
Utilities & green energy
- Sewer: Public Sewer
- Water: Public
- Utilities for property: Water Available
Community & HOA
Community
- Security: Smoke Detector(s)
- Subdivision: Rows At The Annex
HOA
- Has HOA: Yes
- Services included: Maintenance Grounds, Insurance
- HOA fee: $160 monthly
- Second HOA fee: $300 one time
Location
- Region: Nashville
Financial & listing details
- Price per square foot: $296/sqft
- Tax assessed value: $513,700
- Annual tax amount: $2,973
- Date on market: 10/24/2025
Price history
| Date | Event | Price |
|---|---|---|
| 12/16/2025 | Sold | $450,000-4.1%$296/sqft |
Source:  RealTracs MLS as distributed by MLS GRID #3033290 Report a problem RealTracs MLS as distributed by MLS GRID #3033290 Report a problem | ||
| 12/5/2025 | Pending sale | $469,000$308/sqft |
Source: RealTracs MLS as distributed by MLS GRID #3033290 Report a problem | ||
| 11/20/2025 | Contingent | $469,000$308/sqft |
Source: RealTracs MLS as distributed by MLS GRID #3033290 Report a problem | ||
| 10/24/2025 | Listed for sale | $469,000-6%$308/sqft |
Source: RealTracs MLS as distributed by MLS GRID #3033290 Report a problem | ||
| 10/22/2025 | Listing removed | $499,000$328/sqft |
Source: RealTracs MLS as distributed by MLS GRID #2974600 Report a problem | ||
| 8/15/2025 | Listed for sale | $499,000+38.6%$328/sqft |
Source: RealTracs MLS as distributed by MLS GRID #2974600 Report a problem | ||
| 2/18/2020 | Sold | $359,900$236/sqft |
Source: Public Record Report a problem | ||
| 10/7/2019 | Listed for sale | $359,900$236/sqft |
Source: PARKS #2088558 Report a problem | ||
Public tax history
| Year | Property taxes | Tax assessment |
|---|---|---|
| 2025 | $3,614 +21.6% | $128,425 +40.6% |
| 2024 | $2,973 | $91,350 |
| 2023 | $2,973 | $91,350 |
| 2022 | $2,973 -1% | $91,350 |
| 2021 | $3,004 -5.7% | $91,350 +21.1% |
| 2020 | $3,184 +1202.1% | $75,425 +873.2% |
| 2019 | $245 | $7,750 |
| 2018 | $245 0% | $7,750 |
| 2017 | $245 | $7,750 |
Find assessor info on the county website
Neighborhood: Robertson
Nearby homes
- $2,9503 bd3 ba1.5k sqft700 James Ave #18, Nashville, TN 37209For Rent

- $466,0002 bd3 ba1.1k sqft700 James Ave APT 2, Nashville, TN 37209Off Market

- $415,9002 bd3 ba1.1k sqft700 James Ave APT 7, Nashville, TN 37209Off Market

- $479,1003 bd3 ba1.5k sqft700 James Ave #12, Nashville, TN 37209Off Market
- $411,2002 bd3 ba1.1k sqft700 James Ave #19, Nashville, TN 37209Off Market
- $104,000-- bd-- ba-- sqft700B James Ave, Nashville, TN 37209Off Market
- $2,9993 bd3 ba1.5k sqft700 James Ave APT 15, Nashville, TN 37209For Rent
- $431,5002 bd3 ba1.1k sqft700 James Ave APT 16, Nashville, TN 37209Off Market
Nearby schools
GreatSchools rating
- 4/10Charlotte Park Elementary SchoolGrades: PK-5Distance: 1.1 mi
- 5/10H G Hill Middle SchoolGrades: 6-8Distance: 3.2 mi
- 5/10James Lawson High SchoolGrades: 9-12Distance: 8.4 mi
Schools provided by the listing agent
- Elementary: Charlotte Park Elementary
- Middle: H. G. Hill Middle
- High: James Lawson High School
Source: RealTracs MLS as distributed by MLS GRID. This data may not be complete. We recommend contacting the local school district to confirm school assignments for this home.
Get a cash offer in 3 minutes
Find out how much your home could sell for in as little as 3 minutes with a no-obligation cash offer.
Estimated market value
$449,900
Get a cash offer in 3 minutes
Find out how much your home could sell for in as little as 3 minutes with a no-obligation cash offer.
Estimated market value
$449,900
- Tennessee
- Davidson County
- Nashville
- 37209
- Robertson
- 700 James Ave Apartment 33
Nearby cities
Nearby neighborhoods
Nearby zip codes
Other Nashville Topics
