Nestled in the charming Grafton Village, just minute from Old Town Fredericksburg, shopping VRE and 95, this beautifully renovated ranch-style home offers a perfect blend of modern comfort and timeless appeal with NO HOA. Major renovations were completed in 2020. Residence boasts a fresh and inviting atmosphere, ready for you to make it your own. Step inside to discover a spacious layout featuring three cozy bedrooms and two well-appointed bathrooms. The combination kitchen and dining area is perfect for entertaining, while his and her closets in the master suite provides ample storage. Enjoy the convenience of modern appliances, including a stainless steel fridge, dishwasher, microwave and range all designed to enhance your daily living experience. The interior showcases a harmonious mix of ceramic tile, luxury vinyl plank, and solid hardwood flooring, creating a warm and inviting ambiance throughout. Ceiling fans and an attic add to the home's functionality, ensuring comfort year-round. Outside, the expansive 0.49-acre corner lot has a fully fenced back yard which offers plenty of space for outdoor activities, complemented by a community pool for those hot summer days. The attached carport and driveway provide convenient parking options, while a shed offers additional storage for your gardening tools or outdoor gear. This home is not just a place to live; it’s a sanctuary where memories are made. Experience the perfect blend of comfort, style, and community in this delightful property. Don’t miss your chance to call it home!
Sold for $383,000
$383,000
700 Jett St, Fredericksburg, VA 22405
3beds
1,270sqft
Single Family Residence
Built in 1960
0.49 Acres Lot
$381,000 Zestimate®
$302/sqft
$2,199 Estimated rent
Home value
$381,000
$354,000 - $408,000
$2,199/mo
Zestimate® history
Owner options
List your home for rent
$2,199/mo
Rent Zestimate®
Find your next renter with Zillow Rental Manager. Plus, with online applications, you can quickly screen prospective tenants – for free.
$2,199/mo
Rent Zestimate®
Refinance and save
$2,288/mo
Est. payment
Refinancing to a lower rate could help reduce your monthly payments and save thousands over the life of the loan.
$2,288/mo
Est. payment
Explore your selling options
Work with a Zillow partner agent
Leverage their expertise and Zillow's premium Showcase listings to get your home seen by more buyers.
Get startedList with your own agent
Get your home in front of millions of buyers by listing it on Zillow.
Learn how to do itSell it yourself
Take full control of how buyers see your home on Zillow by listing For Sale by Owner (FSBO).
List your homeWhat's special
Modern comfortModern appliancesRenovated ranch-style homeAttached carportLuxury vinyl plankCeiling fansTimeless appeal
Zillow last checked:
Listing updated:
Listed by:
Dawna Lambrecht 540-604-8212,
Century 21 Redwood Realty
Bought with:
Bill Skiba
KW Metro Center
Source: Bright MLS,MLS#: VAST2041894
Facts & features
Interior
Bedrooms & bathrooms
- Bedrooms: 3
- Bathrooms: 2
- Full bathrooms: 2
- Main level bathrooms: 2
- Main level bedrooms: 3
Heating
- Heat Pump, Electric
Cooling
- Central Air, Electric
Appliances
- Included: Dishwasher, Disposal, Dryer, Washer, Water Heater, Electric Water Heater
Features
- Attic, Ceiling Fan(s), Combination Kitchen/Dining, Bathroom - Tub Shower, Bathroom - Walk-In Shower, Walk-In Closet(s)
- Flooring: Ceramic Tile, Luxury Vinyl, Hardwood
- Has basement: No
- Has fireplace: No
Interior area
- Total structure area: 1,270
- Total interior livable area: 1,270 sqft
- Finished area above ground: 1,270
Property
Parking
- Total spaces: 3
- Parking features: Attached Carport, Driveway
- Carport spaces: 1
- Uncovered spaces: 2
Accessibility
- Accessibility features: None
Features
- Levels: One
- Stories: 1
- Pool features: Community
Lot
- Size: 0.49 Acres
Details
- Additional structures: Above Grade
- Parcel number: 54K 4 9
- Zoning: R1
- Special conditions: Standard
Construction
Type & style
- Home type: SingleFamily
- Architectural style: Ranch/Rambler
- Property subtype: Single Family Residence
Materials
- Stone
- Foundation: Crawl Space
- Roof: Composition
Condition
- Very Good
- New construction: No
- Year built: 1960
- Major remodel year: 2020
Utilities & green energy
- Sewer: Public Septic
- Water: Public
Community & HOA
Community
- Subdivision: Grafton Village
HOA
- Has HOA: No
Location
- Region: Fredericksburg
Financial & listing details
- Price per square foot: $302/sqft
- Tax assessed value: $340,700
- Annual tax amount: $3,089
- Date on market: 8/22/2025
- Listing agreement: Exclusive Right To Sell
- Ownership: Fee Simple
Price history
| Date | Event | Price |
|---|---|---|
| 9/25/2025 | Sold | $383,000+3.5%$302/sqft |
Source:  Bright MLS #VAST2041894 Report a problem Bright MLS #VAST2041894 Report a problem | ||
| 8/26/2025 | Pending sale | $370,000$291/sqft |
Source: Bright MLS #VAST2041894 Report a problem | ||
| 8/22/2025 | Listed for sale | $370,000+12.1%$291/sqft |
Source: Bright MLS #VAST2041894 Report a problem | ||
| 11/6/2023 | Listing removed | -- |
Source: Bright MLS #VAST2003952 Report a problem | ||
| 11/5/2021 | Sold | $330,000$260/sqft |
Source: Bright MLS #VAST2003952 Report a problem | ||
| 10/9/2021 | Pending sale | $330,000$260/sqft |
Source: Bright MLS #VAST2003952 Report a problem | ||
| 9/24/2021 | Listed for sale | $330,000+100.1%$260/sqft |
Source: Bright MLS #VAST2003952 Report a problem | ||
| 5/8/2015 | Sold | $164,900$130/sqft |
Source: Public Record Report a problem | ||
| 3/24/2015 | Pending sale | $164,900$130/sqft |
Source: MacDoc Realty LLC #ST8575827 Report a problem | ||
| 3/18/2015 | Listed for sale | $164,900+17.5%$130/sqft |
Source: MacDoc Realty LLC #ST8575827 Report a problem | ||
| 1/22/2015 | Sold | $140,333-14.4%$110/sqft |
Source: Public Record Report a problem | ||
| 10/20/2010 | Sold | $163,900$129/sqft |
Source: Public Record Report a problem | ||
| 8/28/2010 | Listed for sale | $163,900+42.5%$129/sqft |
Source: EXIT REALTY EXPERTISE #ST7420443 Report a problem | ||
| 6/3/2002 | Sold | $115,000$91/sqft |
Source: Public Record Report a problem | ||
Public tax history
| Year | Property taxes | Tax assessment |
|---|---|---|
| 2025 | $3,147 +3.4% | $340,700 |
| 2024 | $3,045 +22.4% | $340,700 +23% |
| 2023 | $2,487 +5.6% | $277,100 |
| 2022 | $2,355 +32.4% | $277,100 +51.1% |
| 2021 | $1,779 +1.6% | $183,400 +1.6% |
| 2020 | $1,752 -6.6% | $180,600 -2.7% |
| 2019 | $1,876 +2% | $185,700 |
| 2018 | $1,838 | $185,700 +9% |
| 2017 | $1,838 +9% | $170,400 |
| 2016 | $1,687 | $170,400 +10.6% |
| 2015 | -- | $154,100 |
| 2014 | -- | $154,100 +3.9% |
| 2013 | -- | $148,300 |
| 2012 | -- | $148,300 -7.1% |
| 2011 | -- | $159,700 |
| 2010 | -- | $159,700 -28.3% |
| 2009 | -- | $222,600 |
| 2008 | -- | $222,600 -3.7% |
| 2006 | -- | $231,200 |
| 2005 | -- | $231,200 +64.2% |
| 2004 | -- | $140,800 +41.1% |
| 2003 | -- | $99,800 |
| 2002 | -- | $99,800 |
Find assessor info on the county website
Neighborhood: 22405
Nearby homes
- $611,5006 bd2 ba4.2k sqft702 Jett St, Fredericksburg, VA 22405Off Market
- $374,9003 bd1 ba1.8k sqft612 Jett St, Fredericksburg, VA 22405Sold
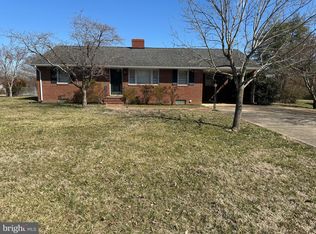
- $348,0003 bd1 ba1.2k sqft701 Jett St, Fredericksburg, VA 22405Off Market
- $411,6003 bd1 ba1.2k sqft704 Jett St, Fredericksburg, VA 22405Off Market
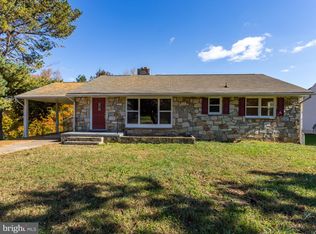
- $415,8005 bd3 ba-- sqft704 Jett St, Fredericksbrg, VA 22405Off Market
- $388,8003 bd1 ba1.1k sqft701 Culpeper St, Fredericksburg, VA 22405Off Market
- $400,4003 bd2 ba1.4k sqft703 Jett St, Fredericksburg, VA 22405Off Market
- $393,9003 bd2 ba1.5k sqft610 Jett St, Fredericksburg, VA 22405Off Market
Nearby schools
GreatSchools rating
- 6/10Grafton Village Elementary SchoolGrades: K-5Distance: 1 mi
- 6/10Donald B. Dixon-Lyle R. Smith Middle SchoolGrades: 6-8Distance: 1.2 mi
- 4/10Stafford Sr. High SchoolGrades: 9-12Distance: 3.2 mi
Schools provided by the listing agent
- District: Stafford County Public Schools
Source: Bright MLS. This data may not be complete. We recommend contacting the local school district to confirm school assignments for this home.
Get a cash offer in 3 minutes
Find out how much your home could sell for in as little as 3 minutes with a no-obligation cash offer.
Estimated market value
$381,000
Get a cash offer in 3 minutes
Find out how much your home could sell for in as little as 3 minutes with a no-obligation cash offer.
Estimated market value
$381,000
- Virginia
- Stafford County
- Fredericksburg
- 22405
- 700 Jett St
Nearby cities
Nearby neighborhoods
Nearby zip codes
Other Fredericksburg Topics
