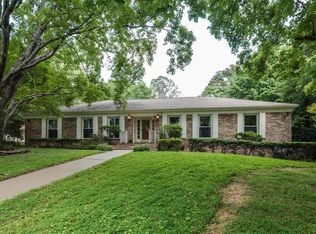
Beautifully updated 4br 3 full bath brick basement rancher on 0.71 acre lot in popular West Hills Subdivision! Step inside the main level and you immediately notice the formal dining room with brick accent wall and a large den/office. The large family room with gas fireplace is open to the oversized gourmet kitchen which features granite counter tops,tumbled stone backsplash,wine storage,stainless steel appliances and a gas range. Slider doors lead from kitchen to the large screened in back porch with vaulted ceiling which overlooks the private back yard. 3 main level bedrooms, 2 full size baths which includes the primary suite which features large master bath with stunning tile shower,bench seat and sky light and oversized walk in closet with custom shelving and island complete the main lavel. The finished walk out basement features a 4th bedroom,full bath and a large den/rec room with second gas fireplace, updated kitchenette with granite counter tops and a breakfast bar. Slider doors lead to the oversized private patio Large laundry room with cabinets for storage and full two car garage. Call now to schedule a showing before it's sold!
Pending - continue to show - inspection
$769,000
700 Kempton Rd, Knoxville, TN 37909
4beds
3,955sqft
Single Family Residence
Built in 1971
0.71 Acres Lot
$-- Zestimate®
$194/sqft
$-- HOA
What's special
- 43 days
- 133
- 6
Zillow last checked:
Listing updated:
Listed by:
Ray Cooper,
Realty Executives Associates 865-688-3232
Source: East Tennessee Realtors,MLS#: 1352463
Facts & features
Interior
Bedrooms & bathrooms
- Bedrooms: 4
- Bathrooms: 3
- Full bathrooms: 3
Heating
- Central, Natural Gas, Electric
Cooling
- Central Air
Appliances
- Included: Gas Range, Dishwasher, Disposal, Microwave, Refrigerator
Features
- Walk-In Closet(s), Wet Bar, Breakfast Bar, Eat-in Kitchen
- Flooring: Hardwood, Vinyl, Tile
- Basement: Walk-Out Access
- Number of fireplaces: 2
- Fireplace features: Brick, Gas Log
Interior area
- Total structure area: 3,955
- Total interior livable area: 3,955 sqft
Property
Parking
- Total spaces: 2
- Parking features: Garage Faces Side, Garage Door Opener, Attached, Basement
- Attached garage spaces: 2
Features
- Exterior features: Prof Landscaped
- Has view: Yes
- View description: Trees/Woods
Lot
- Size: 0.71 Acres
- Dimensions: 168 x 229.3 x irr
- Features: Private, Wooded, Irregular Lot
Details
- Parcel number: 106PB019
Construction
Type & style
- Home type: SingleFamily
- Architectural style: Traditional
- Property subtype: Single Family Residence
Materials
- Brick
Condition
- Year built: 1971
Utilities & green energy
- Sewer: Public Sewer
- Water: Public
Community & HOA
Community
- Security: Smoke Detector(s)
- Subdivision: Westborough
Location
- Region: Knoxville
Financial & listing details
- Price per square foot: $194/sqft
- Tax assessed value: $536,900
- Annual tax amount: $2,086
- Date on market: 8/21/2026
Estimated market value
Not available
Estimated sales range
Not available
Not available
Price history
| Date | Event | Price |
|---|---|---|
| 8/23/2026 | Pending sale | $769,000$194/sqft |
Source:  East Tennessee Realtors #1352463 Report a problem East Tennessee Realtors #1352463 Report a problem | ||
| 8/21/2026 | Listed for sale | $769,000-0.1%$194/sqft |
Source: East Tennessee Realtors #1352463 Report a problem | ||
| 2/6/2026 | Listing removed | $769,900$195/sqft |
Source: East Tennessee Realtors #1327204 Report a problem | ||
| 1/23/2026 | Pending sale | $769,900$195/sqft |
Source: East Tennessee Realtors #1327204 Report a problem | ||
| 1/21/2026 | Listed for sale | $769,900-9.4%$195/sqft |
Source: East Tennessee Realtors #1327204 Report a problem | ||
| 8/14/2025 | Listing removed | $849,900$215/sqft |
Source: East Tennessee Realtors #1304753 Report a problem | ||
| 7/19/2025 | Listed for sale | $849,900-5.5%$215/sqft |
Source: East Tennessee Realtors #1304753 Report a problem | ||
| 7/10/2025 | Listing removed | $899,000$227/sqft |
Source: East Tennessee Realtors #1304753 Report a problem | ||
| 6/29/2025 | Price change | $899,000-1.7%$227/sqft |
Source: East Tennessee Realtors #1304753 Report a problem | ||
| 6/20/2025 | Price change | $915,000-3.6%$231/sqft |
Source: East Tennessee Realtors #1304753 Report a problem | ||
| 6/14/2025 | Listed for sale | $949,000+101.1%$240/sqft |
Source: East Tennessee Realtors #1304753 Report a problem | ||
| 2/6/2019 | Sold | $472,000-1.6%$119/sqft |
Source: East Tennessee Realtors #1062971 Report a problem | ||
| 12/12/2018 | Pending sale | $479,900$121/sqft |
Source: Keller Williams Realty Knoxville-West #1062971 Report a problem | ||
| 12/5/2018 | Listed for sale | $479,900+49.3%$121/sqft |
Source: Keller Williams Realty Knoxville-West #1062971 Report a problem | ||
| 7/21/2015 | Sold | $321,500-8.1%$81/sqft |
Source: East Tennessee Realtors #926801 Report a problem | ||
| 6/12/2015 | Price change | $349,900-1.4%$88/sqft |
Source: Knoxville - WEICHERT, REALTORS - Advantage Plus #926801 Report a problem | ||
| 5/28/2015 | Listed for sale | $354,900$90/sqft |
Source: Knoxville - WEICHERT, REALTORS - Advantage Plus #926801 Report a problem | ||
Public tax history
| Year | Property taxes | Tax assessment |
|---|---|---|
| 2025 | $2,086 | $134,225 |
| 2024 | $2,086 | $134,225 |
| 2023 | $2,086 | $134,225 |
| 2022 | $2,086 -12.9% | $134,225 +18.8% |
| 2021 | $2,396 | $113,000 -75% |
| 2020 | $2,396 | $452,000 |
| 2019 | $2,396 +35.5% | $452,000 +53.7% |
| 2018 | $1,768 -53.8% | $294,000 +252.5% |
| 2017 | $3,823 +3.1% | $83,400 |
| 2016 | $3,708 | -- |
| 2015 | $3,708 | -- |
| 2014 | $3,708 +7.2% | -- |
| 2013 | $3,459 -17.4% | -- |
| 2012 | $4,189 | -- |
| 2011 | $4,189 | $86,900 |
| 2010 | $4,189 | $86,900 |
| 2009 | $4,189 -6.6% | $86,900 +6.6% |
| 2008 | $4,483 | $81,500 |
| 2007 | $4,483 | $81,500 |
| 2006 | $4,483 | $81,500 |
| 2005 | $4,483 +4.6% | $81,500 +14.3% |
| 2004 | $4,285 +6.2% | $71,300 |
| 2003 | $4,036 | $71,300 |
| 2002 | -- | $71,300 |
| 2001 | -- | $71,300 +17.4% |
| 2000 | -- | $60,750 |
Find assessor info on the county website
Monthly payment
Est. payment
Payment breakdown
Explore the cost of this home by adjusting the details. Changes won't be saved.Climate risks
Neighborhood: West Hills
Nearby schools
Schools provided by the listing agent
- Elementary: West Hills
- Middle: Bearden
- High: Bearden
Source: East Tennessee Realtors. This data may not be complete. We recommend contacting the local school district to confirm school assignments for this home.
Similar homes
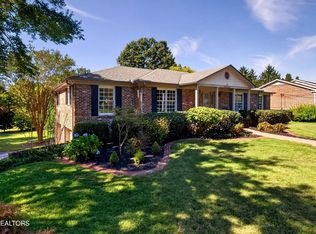
- $649,0004 bd3 ba3.6k sqft717 Kempton Rd, Knoxville, TN 37909Active
 MLS ID #1357545, Sharon Bailey, Realty Executives Associates. East Tennessee Realtors
 - $780,0003 bd3 ba2.3k sqft7404 Sheffield Dr, Knoxville, TN 37909Active
 MLS ID #1350604, Charity Pickering, Capstone Realty Group. East Tennessee Realtors
 - $768,0004 bd3 ba2.9k sqft9229 Topoco Dr, Knoxville, TN 37922Active
 MLS ID #1345428, Patricia Mesa, Keller Williams West Knoxville. East Tennessee Realtors
 - $785,0004 bd3 ba3.9k sqft308 Norfolk Dr, Knoxville, TN 37922Active
 MLS ID #1335562, Jamie Foreman, Realty One Group Ascend. East Tennessee Realtors
 - $825,0004 bd5 ba4.2k sqft5513 Pinellas Dr, Knoxville, TN 37919For Sale
 MLS ID #3532418, Laura Slyman. RealTracs MLS as distributed by MLS GRID
 - $795,0004 bd3 ba2.5k sqft5715 Crestwood Dr, Knoxville, TN 37914ActiveMLS ID #1357325, Tobias Kight, Weichert REALTORS Advantage Plus. East Tennessee Realtors
- $750,0004 bd4 ba3.4k sqft11141 Sonja Dr, Knoxville, TN 37934ActiveMLS ID #1351198, Nancy Keith, Keller Williams Realty. East Tennessee Realtors
- $539,0004 bd3 ba2.1k sqft6749 Heatherbrook Dr, Knoxville, TN 37931ActiveMLS ID #1357521, Beth Horner, Realty Executives Associates. East Tennessee Realtors
- $795,0004 bd3 ba2.9k sqft5810 Westover Dr, Knoxville, TN 37919ActiveMLS ID #1352980, Kelly Absher, Realty Executives Associates. East Tennessee Realtors
- $1,095,0006 bd4 ba5k sqft404 Doublehead Ln, Knoxville, TN 37909ActiveMLS ID #1346701, Kara Dunn, Gables & Gates, REALTORS. East Tennessee Realtors
- $539,9004 bd4 ba2.3k sqft6741 Heatherbrook Dr, Knoxville, TN 37931ActiveMLS ID #1357382, Mark Moussa, eXp Realty, LLC. East Tennessee Realtors
- $619,9004 bd3 ba2.5k sqft8400 Woodbrook Dr, Knoxville, TN 37919ActiveMLS ID #1354592, Jason Huff, Keller Williams Realty. East Tennessee Realtors
- $895,0003 bd3 ba3.8k sqft8708 Pedigo Ridge Way, Powell, TN 37849For SaleMLS ID #3609750, Judy Brewton. RealTracs MLS as distributed by MLS GRID
- $724,9994 bd4 ba2.9k sqft144 Wakefield Rd, Knoxville, TN 37922ActiveMLS ID #1346206, Angela Kurtz, So-Legacy Group. East Tennessee Realtors
- $529,9004 bd4 ba3.1k sqft2718 Chukar Rd, Knoxville, TN 37923ActiveMLS ID #1349557, Margaret Peroulas, Brick & Mortar Properties, LLC. East Tennessee Realtors
- $599,9995 bd3 ba3.1k sqft9717 Tallahassee Dr, Knoxville, TN 37923ActiveMLS ID #1347890, Kevin S. Griffin, Realty Executives Associates. East Tennessee Realtors
- $799,9004 bd3 ba2.9k sqft6414 Pine Grove Rd, Knoxville, TN 37914For SaleMLS ID #3317272, Nic Nicaud. RealTracs MLS as distributed by MLS GRID
- $849,0004 bd4 ba2.5k sqft458 Oakhurst Dr, Knoxville, TN 37919ActiveMLS ID #1348774, Rachael Wedekind, Keller Williams Signature. East Tennessee Realtors
- $699,9005 bd4 ba4k sqft11016 Calloway View Dr, Knoxville, TN 37934ActiveMLS ID #1349726, Debbie Yankey, Wallace. East Tennessee Realtors
- $749,9003 bd3 ba3.2k sqft5227 Beverly Oaks Dr, Knoxville, TN 37918For SaleMLS ID #3255172, Megan McConkey. RealTracs MLS as distributed by MLS GRID
