Skip main navigation
Sold
  • Price Unknown

    700 Kent Ave, Metairie, LA 70001

    3beds
    1,865sqft
    Single Family Residence
    Built in 2001
    6,000 Square Feet Lot
    $410,600 Zestimate®
    $--/sqft
    $2,472 Estimated rent

    Home value

    $410,600

    Estimated sales range

    Not available

    $2,472/mo

    Zestimate® history
    Loading
    Loading...

    Owner options

    List your home for rent

    $2,472/mo

    Rent Zestimate®

    Find your next renter with Zillow Rental Manager. Plus, with online applications, you can quickly screen prospective tenants – for free.

    Learn more

    $2,472/mo

    Rent Zestimate®

    Refinance and save

    Refinancing to a lower rate could help reduce your monthly payments and save thousands over the life of the loan.

    See today's rates

    Explore your selling options

    Work with a Zillow partner agent

    Leverage their expertise and Zillow's premium Showcase listings to get your home seen by more buyers.

    Get started

    List with your own agent

    Get your home in front of millions of buyers by listing it on Zillow.

    Learn how to do it

    Sell it yourself

    Take full control of how buyers see your home on Zillow by listing For Sale by Owner (FSBO).

    List your home

    What's special

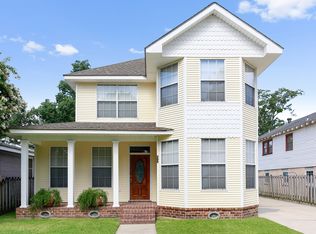
    This charming Victorian home in Metairie offers 3 bedrooms and 2.5 baths, ideally located near Downtown New Orleans, the airport, shopping centers, grocery stores, and the Saints and Pelicans training facilities. The inviting living room features 9-foot ceilings and a gas fireplace, opening to a screened patio that overlooks the backyard—perfect for relaxing or entertaining. The galley kitchen includes a side door for convenient driveway access. Upstairs, the spacious primary suite boasts a large sitting area, ideal for a home office or private retreat, while two additional bedrooms offer generous space and ample closet storage. Enjoy rear yard access to a detached two-car garage with an electric gate opener and a convenient half bath, all enclosed by a privacy fence that enhances outdoor living. A welcoming front porch, newer roof, and recently installed double-insulated windows complete this well-maintained home. Seller requires a closing date of June 21 or later.

    Zillow last checked:

    Listing updated:

    Listed by:

    Patti Gracianette,

    Compass Metro

    Bought with:

    Rebecca T Waxman, 995706680

    McEnery Residential, LLC (MCEN02)

    Source: ROAM MLS,MLS#: 2500953MLS Logo

    Facts & features

    Interior

    Bedrooms & bathrooms
    • Bedrooms: 3
    • Bathrooms: 4
    • Full bathrooms: 2
    • 1/2 bathrooms: 2
    Primary bedroom
    • Description: Ceiling Ht: 8, Flooring: Carpet
    • Level: Second
    • Area: 162.4 Square Feet
    • Dimensions: 14.5X11.2
    Bedroom
    • Description: Ceiling Ht: 8, Flooring: Carpet
    • Level: Second
    • Area: 141.12 Square Feet
    • Dimensions: 12.6X11.2
    Bedroom
    • Description: Ceiling Ht: 8, Flooring: Carpet
    • Level: Second
    • Area: 133.32 Square Feet
    • Dimensions: 12X11.11
    Kitchen
    • Description: Ceiling Ht: 9, Flooring: Laminate Wood
    • Level: First
    • Area: 201.3 Square Feet
    • Dimensions: 18.3x11
    Laundry
    • Description: Ceiling Ht: 9, Flooring: Laminate Wood
    • Level: First
    • Area: 47.6 Square Feet
    • Dimensions: 7X6.8
    Living room
    • Description: Ceiling Ht: 9, Flooring: Laminate Wood
    • Level: First
    • Area: 498.96 Square Feet
    • Dimensions: 29.7x16.8
    Other
    • Description: Dining Area, Ceiling Ht: 9, Flooring: Laminate Wood
    • Level: First
    • Area: 132.16 Square Feet
    • Dimensions: 11.8x11.2
    Patio
    • Description: Ceiling Ht: 9, Flooring: Other
    • Level: First
    • Area: 268.64 Square Feet
    • Dimensions: 29.2x9.2
    Sitting room
    • Description: Ceiling Ht: 8, Flooring: Carpet
    • Level: Second
    • Area: 140.8 Square Feet
    • Dimensions: 12.8X11X10
    Heating
    • Central, Multiple Units
    Cooling
    • Central Air, Ceiling Fan(s), Multi Units
    Appliances
    • Included: Dishwasher, Microwave, Range
    • Laundry: Electric Dryer Hookup, Washer Hookup
    Features
    • Flooring: Carpet, Laminate, Other, Wood
    • Windows: Storm Window(s)
    • Has fireplace: Yes
    • Fireplace features: Wood Burning
    Interior area
    • Total structure area: 2,615
    • Total interior livable area: 1,865 sqft

    Property

    Parking
    • Total spaces: 2
    • Parking features: Garage
    • Has garage: Yes
    Features
    • Levels: Two
    • Stories: 2
    • Fencing: Other,Wood
    Lot
    • Size: 6,000 Square Feet
    • Dimensions: 50 x 120
    • Features: Other, Rear Yard Vehicle Access
    Details
    • Additional structures: Shed(s)
    • Parcel number: 1495900.

    Construction

    Type & style
    • Home type: SingleFamily
    • Architectural style: Victorian
    • Property subtype: Single Family Residence
    Materials
    • Frame, Vinyl Siding
    • Foundation: Slab
    • Roof: Energy Star Rated
    Condition
    • Year built: 2001

    Utilities & green energy

    • Sewer: Public Sewer
    • Water: Public
    • Utilities for property: Cable Available, Natural Gas Available
    Green energy
    • Energy efficient items: Windows

    Community & HOA

    Community
    • Security: Carbon Monoxide Detector(s), Closed Circuit Camera(s)
    HOA
    • Has HOA: No
    Location
    • Region: Metairie

    Financial & listing details

    • Tax assessed value: $800
    • Annual tax amount: $5
    • Date on market: 5/8/2025

    Price history

    DateEventPrice
    6/27/2025Sold--
    Source: ROAM MLS #2500953 Report a problem
    6/7/2025Pending sale$409,000$219/sqft
    Source: Latter and Blum #2500953 Report a problem
    6/6/2025Contingent$409,000$219/sqft
    Source: GSREIN #2500953 Report a problem
    5/9/2025Listed for sale$409,000$219/sqft
    Source: GSREIN #2500953 Report a problem
    9/13/2016Sold--
    Source: ROAM MLS #2065797 Report a problem

    Public tax history

    YearProperty taxesTax assessment
    2025$5 -3.7%$80
    2024$6 +0.7%$80
    2023$6 +0.4%$80
    2022$6 -0.7%$80
    2021$6 +1.2%$80
    2020$6 -87.2%$80 -87.5%
    2019$44 +4.1%$640
    2018$42 -2.3%$640
    2017$43 +83.1%$640 +77.8%
    2015$24 $360
    2014$24 +4.8%$360
    2013$23 $360
    2012$23 $360
    2011$23 $360
    2010$23 $360
    Find assessor info on the county website

    Neighborhood: 70001

    Nearby schools

    GreatSchools rating
    Get a cash offer in 3 minutes
    Find out how much your home could sell for in as little as 3 minutes with a no-obligation cash offer.
    Estimated market value

    $410,600

    Get a cash offer in 3 minutes
    Find out how much your home could sell for in as little as 3 minutes with a no-obligation cash offer.
    Estimated market value

    $410,600