Wonderful opportunity to own this classic W. Richardson pier & beam charmer sitting on a spacious corner. Fresh landscaping, mulch+sod enhance the curb appeal while newer energy-efficient windows+a welcoming front porch offer the perfect place to relax & enjoy the neighborhood. Step inside to a bright, refreshed interior featuring fresh paint & laminate wood flooring thru out the entry, main living areas & hallway. The front living space offers flexibility & can easily function as one large space or 2 zoned rooms. The large windows allow tons of natural light to fill the space. The 2nd living area is a cozy family room featuring a charming brick fireplace & beautiful built-ins for added character+storage. This space flows seamlessly into the kitchen which has been refreshed w painted cabinetry, a white subway tile backsplash & stainless steel appliances including an electric range, vent hood, dishwasher+fridge. Glass-front cabinetry adds a stylish touch for displaying dishes & glassware. A true laundry room just off the kitchen offers space for a full-size washer+dryer, open shelving+pantry! The primary bedroom offers a peaceful retreat w fresh paint, updated ceiling fan & plenty of space for flexible furniture arrangements. The ensuite bathroom includes a generous closet, built-in linen cabinet & vanity area with a separate space for the shower+toilet. 2 extra bedrooms provide great space for family, guests or a home office. The hall bathroom was recently updated w new floor & shower tile, a re-glazed bathtub+new plumbing fixtures. Enjoy outdoor living w the side porch just off the family room & the spacious backyard with tons of green space. The large side yard offers extra parking space+room for fun activities. AC was replaced '23 & gas line to house replaced '22. With classic charm, thoughtful updates, flexible living spaces, a fantastic corner-lot & excellent, convenient location in the Dallas area, this W. Richardson home has so much to offer! Hurry!
Sold
Price Unknown
700 Kindred Ln, Richardson, TX 75080
3beds
1,433sqft
Single Family Residence
Built in 1964
9,583 Square Feet Lot
$373,100 Zestimate®
$--/sqft
$2,520 Estimated rent
Home value
$373,100
$343,000 - $407,000
$2,520/mo
Zestimate® history
Owner options
List your home for rent
$2,520/mo
Rent Zestimate®
Find your next renter with Zillow Rental Manager. Plus, with online applications, you can quickly screen prospective tenants – for free.
$2,520/mo
Rent Zestimate®
Refinance and save
Refinancing to a lower rate could help reduce your monthly payments and save thousands over the life of the loan.
Explore your selling options
Work with a Zillow partner agent
Leverage their expertise and Zillow's premium Showcase listings to get your home seen by more buyers.
Get startedList with your own agent
Get your home in front of millions of buyers by listing it on Zillow.
Learn how to do itSell it yourself
Take full control of how buyers see your home on Zillow by listing For Sale by Owner (FSBO).
List your homeWhat's special
Charming brick fireplaceFresh paintBright refreshed interiorCozy family roomFantastic corner-lotWhite subway tile backsplashNewer energy-efficient windows
Zillow last checked:
Listing updated:
Listed by:
Ellen Davis 0651424 214-789-5058,
The Davis Real Estate Group, LLC 214-789-5058
Bought with:
Jeannette C Escutia
Hindsite 20/20 Dallas
Source: NTREIS,MLS#: 21194378
Facts & features
Interior
Bedrooms & bathrooms
- Bedrooms: 3
- Bathrooms: 2
- Full bathrooms: 2
Primary bedroom
- Features: Ceiling Fan(s), En Suite Bathroom
- Level: First
- Dimensions: 15 x 10
Bedroom
- Level: First
- Dimensions: 12 x 12
Bedroom
- Level: First
- Dimensions: 9 x 10
Primary bathroom
- Features: Built-in Features, En Suite Bathroom, Solid Surface Counters
- Level: First
- Dimensions: 8 x 6
Dining room
- Level: First
- Dimensions: 8 x 12
Family room
- Features: Fireplace
- Level: First
- Dimensions: 14 x 12
Other
- Features: Built-in Features, Linen Closet, Solid Surface Counters
- Level: First
- Dimensions: 9 x 5
Kitchen
- Features: Breakfast Bar, Built-in Features, Solid Surface Counters
- Level: First
- Dimensions: 9 x 11
Laundry
- Features: Linen Closet
- Level: First
- Dimensions: 11 x 6
Living room
- Level: First
- Dimensions: 8 x 12
Heating
- Central, Fireplace(s), Natural Gas
Cooling
- Central Air, Ceiling Fan(s), Electric
Appliances
- Included: Dishwasher, Electric Range, Gas Water Heater, Refrigerator
- Laundry: Laundry in Utility Room
Features
- Decorative/Designer Lighting Fixtures, High Speed Internet, Pantry, Paneling/Wainscoting, Cable TV
- Flooring: Carpet, Ceramic Tile, Laminate
- Windows: Window Coverings
- Has basement: No
- Number of fireplaces: 1
- Fireplace features: Family Room, Gas Starter, Masonry, Wood Burning
Interior area
- Total interior livable area: 1,433 sqft
Property
Parking
- Total spaces: 2
- Parking features: Driveway, Garage, Kitchen Level, Private, Garage Faces Side
- Attached garage spaces: 2
- Has uncovered spaces: Yes
Features
- Levels: One
- Stories: 1
- Patio & porch: Front Porch, Side Porch, Covered
- Exterior features: Lighting, Private Yard, Rain Gutters
- Pool features: None
- Fencing: Back Yard,Privacy,Wood
Lot
- Size: 9,583 Square Feet
- Dimensions: 120 x 81
- Features: Back Yard, Corner Lot, Lawn, Landscaped, Level, Many Trees, Subdivision
Details
- Parcel number: 42177501890130000
Construction
Type & style
- Home type: SingleFamily
- Architectural style: Mid-Century Modern,Ranch,Detached
- Property subtype: Single Family Residence
- Attached to another structure: Yes
Materials
- Brick
- Foundation: Pillar/Post/Pier
- Roof: Composition
Condition
- Year built: 1964
Utilities & green energy
- Sewer: Public Sewer
- Water: Public
- Utilities for property: Electricity Available, Electricity Connected, Natural Gas Available, Phone Available, Sewer Available, Separate Meters, Water Available, Cable Available
Community & HOA
Community
- Features: Playground, Curbs, Sidewalks
- Security: Smoke Detector(s)
- Subdivision: Richardson Heights 14 Sec 02
HOA
- Has HOA: No
Location
- Region: Richardson
Financial & listing details
- Tax assessed value: $325,980
- Annual tax amount: $7,111
- Date on market: 3/13/2026
- Cumulative days on market: 8 days
- Listing terms: Cash,Conventional,FHA,VA Loan
- Exclusions: curtain panels
- Electric utility on property: Yes
Price history
| Date | Event | Price |
|---|---|---|
| 4/15/2026 | Sold | -- |
Source: NTREIS #21194378 Report a problem | ||
| 4/7/2026 | Pending sale | $374,900$262/sqft |
Source: NTREIS #21194378 Report a problem | ||
| 3/21/2026 | Contingent | $374,900$262/sqft |
Source: NTREIS #21194378 Report a problem | ||
| 3/13/2026 | Listed for sale | $374,900+11.9%$262/sqft |
Source: NTREIS #21194378 Report a problem | ||
| 12/22/2021 | Sold | -- |
Source: NTREIS #14713671 Report a problem | ||
| 12/4/2021 | Pending sale | $335,000$234/sqft |
Source: NTREIS #14713671 Report a problem | ||
| 11/19/2021 | Listed for sale | $335,000+159.9%$234/sqft |
Source: NTREIS #14713671 Report a problem | ||
| 12/16/2011 | Sold | -- |
Source: Agent Provided Report a problem | ||
| 11/26/2011 | Listed for sale | $128,900$90/sqft |
Source: Keller Williams Realty #11689060 Report a problem | ||
Public tax history
| Year | Property taxes | Tax assessment |
|---|---|---|
| 2025 | $3,508 +0.1% | $325,980 |
| 2024 | $3,505 -2.2% | $325,980 +0.6% |
| 2023 | $3,584 -3% | $324,030 |
| 2022 | $3,696 +185.4% | $324,030 +36.2% |
| 2021 | $1,295 +14.7% | $237,900 |
| 2020 | $1,129 +17.8% | $237,900 |
| 2019 | $958 +5.6% | $237,900 +14.9% |
| 2018 | $907 -58.9% | $207,110 +26.5% |
| 2017 | $2,206 -25.6% | $163,720 +15.4% |
| 2016 | $2,965 +9.1% | $141,860 +13.1% |
| 2015 | $2,718 | $125,470 +2% |
| 2014 | $2,718 | $123,040 |
| 2013 | -- | -- |
| 2012 | -- | -- |
| 2011 | -- | -- |
| 2010 | -- | -- |
| 2009 | -- | -- |
| 2008 | -- | -- |
| 2007 | -- | -- |
| 2005 | -- | -- |
| 2004 | -- | -- |
| 2003 | -- | -- |
| 2002 | -- | -- |
| 2001 | -- | -- |
Find assessor info on the county website
Neighborhood: Greenwood Hills
Nearby homes
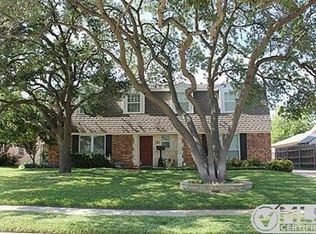
- $439,8004 bd2 ba1.9k sqft702 Kindred Ln, Richardson, TX 75080Off Market
- $415,3005 bd3 ba2.1k sqft701 Williams Way, Richardson, TX 75080Off Market
- $398,4003 bd2 ba2k sqft632 Kindred Ln, Richardson, TX 75080Off Market
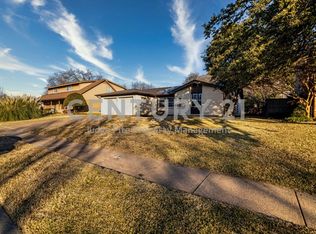
- $316,6003 bd2 ba1.3k sqft704 Kindred Ln, Richardson, TX 75080Off Market
- $395,6003 bd2 ba1.5k sqft703 Williams Way, Richardson, TX 75080Off Market
- $347,9003 bd2 ba1.4k sqft701 Kindred Ln, Richardson, TX 75080Off Market
- $427,0004 bd2 ba2.4k sqft703 Kindred Ln, Richardson, TX 75080Off Market
- $352,6003 bd2 ba1.7k sqft649 Williams Way, Richardson, TX 75080Off Market
Nearby schools
GreatSchools rating
- 5/10Northrich Elementary SchoolGrades: PK-6Distance: 0.5 mi
- 6/10Richardson North Junior High SchoolGrades: 7-8Distance: 0.3 mi
- 6/10Pearce High SchoolGrades: 9-12Distance: 1.3 mi
Schools provided by the listing agent
- Elementary: Northrich
- High: Pearce
- District: Richardson ISD
Source: NTREIS. This data may not be complete. We recommend contacting the local school district to confirm school assignments for this home.
Get a cash offer in 3 minutes
Find out how much your home could sell for in as little as 3 minutes with a no-obligation cash offer.
Estimated market value
$373,100
Get a cash offer in 3 minutes
Find out how much your home could sell for in as little as 3 minutes with a no-obligation cash offer.
Estimated market value
$373,100
- Texas
- Dallas County
- Richardson
- 75080
- Greenwood Hills
- 700 Kindred Ln
