MUST SEE! Beautiful 1,764 sqft, 3 bedroom 2 bath home sitting on 2.17 acres. With an RV parking two car garage and ample additional parking. Built approximately in 2018 this inviting home features a beautiful front deck with railing ADA ramp vaulted ceilings recessed lighting LVP flooring throughout the main living areas and custom designed doors. The open concept kitchen and living area is ideal for everyday living and entertaining. The kitchen features a large eat bar pendant lighting over the island and sink pantry abundant cabinetry huge Lazy Susan freestanding refrigerator and range built in microwave and dishwasher. The exceptionally large primary en suite offers a huge walk in closet walk in shower dual sinks and soaking tub. The second and third bedrooms feature carpeting with a generously sized closet in the second bedroom. The guest bathroom includes a tub and shower combination. A sliding glass door opens to an impressive approximately 29 x 20 covered entertaining area with recessed lighting creating a wonderful space for year round gatherings and relaxation.Additional amenities include a large laundry room composition roof three quarter wraparound deck covered front porch plenty of storage and city services with a STEP septic system. Sewer is approximately $87 per month.Offering an ADU generous parking RV space impressive outdoor entertaining areas and a functional open layout this property has so much to offer. Come see it for yourself!
Active
$449,000
700 Kings Ave, Lakeside, OR 97449
3beds
1,764sqft
Residential, Single Family Residence
Built in 2018
2.17 Acres Lot
$-- Zestimate®
$255/sqft
$-- HOA
What's special
Rv parkingThree quarter wraparound deckCustom designed doorsHuge walk in closetLarge eat barWalk in showerDual sinks
- 20 days
- 1,053
- 123
Likely to sell faster than
Zillow last checked:
Listing updated:
Listed by:
Stacie Rudolfs 541-297-2169,
Pacific Coast Real Estate & Development, LLC
Source: RMLS (OR),MLS#: 335056302
Facts & features
Interior
Bedrooms & bathrooms
- Bedrooms: 3
- Bathrooms: 2
- Full bathrooms: 2
- Main level bathrooms: 2
Rooms
- Room types: Bedroom 2, Bedroom 3, Dining Room, Family Room, Kitchen, Living Room, Primary Bedroom
Primary bedroom
- Level: Main
Bedroom 2
- Level: Main
Bedroom 3
- Level: Main
Heating
- Forced Air
Cooling
- Heat Pump
Appliances
- Included: Dishwasher, Free-Standing Range, Free-Standing Refrigerator, Electric Water Heater
- Laundry: Laundry Room
Features
- High Ceilings, Soaking Tub, Kitchen Island
- Flooring: Luxury Vinyl Tile
- Windows: Double Pane Windows
- Basement: Crawl Space
Interior area
- Total structure area: 1,764
- Total interior livable area: 1,764 sqft
Property
Parking
- Total spaces: 2
- Parking features: RV Access/Parking, Attached, Extra Deep Garage, Oversized
- Attached garage spaces: 2
Accessibility
- Accessibility features: Accessible Doors, Ground Level, Minimal Steps, One Level, Walkin Shower, Accessibility
Features
- Levels: One
- Stories: 1
- Patio & porch: Covered Deck, Deck, Porch
- Exterior features: RV Hookup, Yard
- Has view: Yes
- View description: Trees/Woods
Lot
- Size: 2.17 Acres
- Features: Gated, Hilly, Level, Acres 1 to 3
Details
- Additional structures: RVHookup
- Parcel number: 7748000
- Zoning: GR
Construction
Type & style
- Home type: SingleFamily
- Architectural style: Daylight Ranch
- Property subtype: Residential, Single Family Residence
Materials
- Cement Siding, Other
- Roof: Composition
Condition
- Approximately
- New construction: No
- Year built: 2018
Utilities & green energy
- Sewer: Other, Septic Tank
- Water: Public
Community & HOA
HOA
- Has HOA: No
Location
- Region: Lakeside
Financial & listing details
- Price per square foot: $255/sqft
- Tax assessed value: $637,600
- Annual tax amount: $2,532
- Date on market: 9/16/2026
- Listing terms: Cash,Conventional,FHA,VA Loan
Estimated market value
Not available
Estimated sales range
Not available
Not available
Price history
| Date | Event | Price |
|---|---|---|
| 9/16/2026 | Listed for sale | $449,000+468.4%$255/sqft |
Source:  RMLS (OR) #335056302 Report a problem RMLS (OR) #335056302 Report a problem | ||
| 1/23/2017 | Sold | $79,000$45/sqft |
Source: RMLS (OR) #16588985 Report a problem | ||
Public tax history
| Year | Property taxes | Tax assessment |
|---|---|---|
| 2025 | $2,533 +0.8% | $637,600 +4.1% |
| 2024 | $2,513 +3% | $612,440 -3.7% |
| 2023 | $2,439 +0.6% | $636,080 +6.7% |
| 2022 | $2,424 -5.7% | $596,360 +46.4% |
| 2021 | $2,572 +3.1% | $407,310 +11% |
| 2020 | $2,495 +4.9% | $366,950 +58.2% |
| 2019 | $2,379 +18.9% | $231,920 +19.3% |
| 2018 | $2,000 | $194,330 +227.4% |
| 2017 | $2,000 +258.4% | $59,360 +3% |
| 2016 | $558 | $57,640 +3% |
| 2015 | $558 | $55,970 +3% |
| 2014 | $558 | $54,340 +3% |
| 2013 | $558 +2.7% | $52,760 +3% |
| 2012 | $543 +3.5% | $51,230 +3% |
| 2011 | $525 -0.2% | $49,740 +3% |
| 2010 | $526 | $48,297 +9.3% |
| 2007 | -- | $44,200 +3% |
| 2006 | -- | $42,913 +3% |
| 2005 | -- | $41,664 +6.1% |
| 2003 | -- | $39,273 +3% |
| 2002 | -- | $38,130 |
| 2001 | -- | $38,130 +6.1% |
| 2000 | -- | $35,942 |
Find assessor info on the county website
Monthly payment
Est. payment
Payment breakdown
Explore the cost of this home by adjusting the details. Changes won't be saved.Climate risks
Neighborhood: 97449
Nearby schools
Schools provided by the listing agent
- Elementary: North Bay
- Middle: North Bend
- High: North Bend
Source: RMLS (OR). This data may not be complete. We recommend contacting the local school district to confirm school assignments for this home.

Similar homes
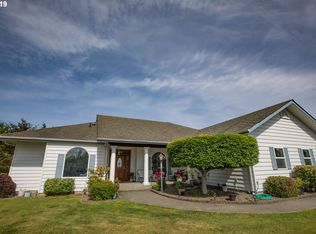
- $449,0003 bd2 ba1.9k sqft160 N 8th St, Lakeside, OR 97449Active
 MLS ID #532606512, Sydney Shapiro, eXp Realty, LLC. RMLS (OR)
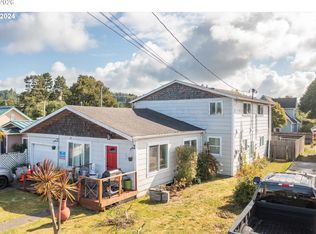
 - $480,0003 bd3 ba1.8k sqft2220 N Lake Rd, Lakeside, OR 97449Active
 MLS ID #627465992, Rachele Widdifield, Central Coast Realty. RMLS (OR)
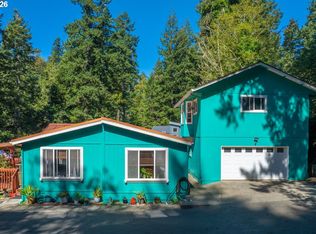
 - $650,0002 bd2 ba2.4k sqft720 Kings Ave, Lakeside, OR 97449Active
 MLS ID #630178418, Julie Stephens, RE/MAX South Coast. RMLS (OR)
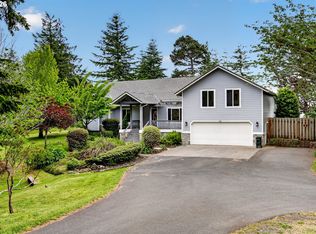
 - $399,0004 bd2 ba1.7k sqft610 Tiara St, Lakeside, OR 97449Active
 MLS ID #547794242, Sydney Shapiro, eXp Realty, LLC. RMLS (OR)
 - $345,0003 bd2 ba1.8k sqft96093 Sun Lake Ln, Lakeside, OR 97449ActiveMLS ID #434304337, Elizabeth Adamo, Mal & Seitz Real Estate. RMLS (OR)
- $340,0003 bd2 ba1.2k sqft165 N 15th St, Lakeside, OR 97449ActiveMLS ID #720220224, Sydney Shapiro, eXp Realty, LLC. RMLS (OR)
- $439,0003 bd2 ba2.3k sqft69664 McFarland Rd, North Bend, OR 97459ActiveMLS ID #143183458, Jennifer Campbell, MORE Realty. RMLS (OR)
- $575,0003 bd2 ba2k sqft69247 Joshua Ln, North Bend, OR 97459ActiveMLS ID #522441270, Shai Cancino, Pacific Properties. RMLS (OR)
- $445,0003 bd2 ba1.7k sqft63299 Wildahl Rd, Coos Bay, OR 97420ActiveMLS ID #650682200, Sebastian Balogh, North Point - RE/MAX South Coast. RMLS (OR)
- $449,0003 bd2 ba2.4k sqft62518 W Catching Rd, Coos Bay, OR 97420ActiveMLS ID #264334353, Jenny Forbes, Pacific Properties. RMLS (OR)
- $450,0005 bd1 ba1.8k sqft1120 Lower Smith River Rd, Reedsport, OR 97467ActiveMLS ID #589331163, Elizabeth Adamo, Mal & Seitz Real Estate. RMLS (OR)
- $455,0003 bd2 ba1.7k sqft63533 Flanagan Rd, Coos Bay, OR 97420ActiveMLS ID #522697463, Rushel Reed, eXp Realty, LLC. RMLS (OR)
- $493,0003 bd2 ba2k sqft62356 Olive Barber Rd, Coos Bay, OR 97420ActiveMLS ID #733686490, Nora Londagin, eXp Realty, LLC. RMLS (OR)
- $247,5003 bd1 ba1.1k sqft1025 N Lake Rd, Lakeside, OR 97449ActiveMLS ID #392597745, Debbie Butler, RE/MAX South Coast. RMLS (OR)
- $539,0003 bd2 ba2.3k sqft66634 Glasgow Ln, North Bend, OR 97459ActiveMLS ID #430188814, Rocky Johnston, Pacific Properties. RMLS (OR)
- $479,9993 bd2 ba1.8k sqft280 Foxglove Way, Reedsport, OR 97467ActiveMLS ID #299121538, Joe Bollig, Pacific Properties. RMLS (OR)
- $475,0003 bd2 ba1.7k sqft3726 Stanton Ave, North Bend, OR 97459ActiveMLS ID #404016603, Cheyenne Arbuckle, Pacific Properties. RMLS (OR)
- $465,0004 bd2 ba1.4k sqft1605 Applewood Dr, Coos Bay, OR 97420ActiveMLS ID #337001450, Julie Stephens, RE/MAX South Coast. RMLS (OR)
- $248,0002 bd1 ba932 sqft145 S 8th St, Lakeside, OR 97449ActiveMLS ID #695833285, Sydney Shapiro, eXp Realty, LLC. RMLS (OR)
- $469,0004 bd3 ba2.3k sqft1493 Sherman Ave, North Bend, OR 97459ActiveMLS ID #159745399, Jessica Bacon, Pacific Coast Real Estate & Development, LLC. RMLS (OR)
