This is indeed a unique property spanning over 6.5 acres on the Crow Wing River. Boasting an expansive yard with perfect level elevation at water's edge with over 700' of frontage. Nestled on a small hill with safe elevation from the river sits a 5bd 4ba main and a 3bd 2ba In-law quarters/guest suite all under one roof totaling over 7400 Sq Ft. Savor a cup of coffee and relax on the spacious deck while observing the abundant wildlife including the eagles that frequently soar overhead. This would be a fantastic investment as a rental, cabin, or main home with overflow space for the family. Home was built as an estate with everything you need on the main level so with that in mind you could have an additional 3 apartments with minimal expense. For all your toys and workshop space, you have multiple options with a 32x40 insulated 3 car garage, 20x30 garage, 10x20 shed, and a tuck under insulated 2 car garage. The main home has many upgrades including granite countertops, 9' ceiling, hickory cabinets, knotty pine doors, primary suite, walk-in closets, workout room, rec. room, bar, and extra kitchen. This home is energy efficient and designed with minimal maintenance in mind. There are endless outdoor activities including lush gardening, fishing, hiking, kayaking, boating, swimming and pickleball.
Book your showing now!
Closed
$593,000
700 Lake Placid Blvd, Pillager, MN 56473
5beds
5,890sqft
Single Family
Built in 2000
6.6 Acres Lot
$609,600 Zestimate®
$101/sqft
$3,589 Estimated rent
Home value
$609,600
Estimated sales range
Not available
$3,589/mo
Zestimate® history
Owner options
List your home for rent
$3,589/mo
Rent Zestimate®
Find your next renter with Zillow Rental Manager. Plus, with online applications, you can quickly screen prospective tenants – for free.
$3,589/mo
Rent Zestimate®
Refinance and save
$3,500/mo
Est. payment
Refinancing to a lower rate could help reduce your monthly payments and save thousands over the life of the loan.
$3,500/mo
Est. payment
Explore your selling options
Work with a Zillow partner agent
Leverage their expertise and Zillow's premium Showcase listings to get your home seen by more buyers.
Get startedList with your own agent
Get your home in front of millions of buyers by listing it on Zillow.
Learn how to do itSell it yourself
Take full control of how buyers see your home on Zillow by listing For Sale by Owner (FSBO).
List your homeWhat's special
Spacious deckAbundant wildlifeExpansive yardKnotty pine doorsPrimary suiteGranite countertopsHickory cabinets
Zillow last checked:
Listing updated:
Listed by:
John Groenwold 218-961-1005,
Woods to Water Real Estate
Bought with:
Douglas Kern
Counselor Realty Brainerd Lakes
Source: NorthstarMLS as distributed by MLS GRID,MLS#: 6646346
Facts & features
Interior
Bedrooms & bathrooms
- Bedrooms: 5
- Bathrooms: 4
- Full bathrooms: 2
- 3/4 bathrooms: 2
Bedroom
- Level: Main
- Area: 257.81 Square Feet
- Dimensions: 12.7x20.3
Bedroom 2
- Level: Main
- Area: 93.1 Square Feet
- Dimensions: 9.5x9.8
Bedroom 3
- Level: Main
- Area: 151.04 Square Feet
- Dimensions: 11.8x12.8
Bedroom 4
- Level: Lower
- Area: 153.6 Square Feet
- Dimensions: 12x12.8
Bedroom 5
- Level: Lower
- Area: 147.2 Square Feet
- Dimensions: 11.5x12.8
Primary bathroom
- Level: Main
- Area: 119.6 Square Feet
- Dimensions: 9.2x13
Dining room
- Level: Main
- Area: 292.6 Square Feet
- Dimensions: 13.3x22
Exercise room
- Level: Lower
- Area: 780 Square Feet
- Dimensions: 26x30
Family room
- Level: Lower
- Area: 226.1 Square Feet
- Dimensions: 13.3x17
Kitchen
- Level: Main
- Area: 320 Square Feet
- Dimensions: 12.8x25
Kitchen
- Level: Lower
- Area: 167.7 Square Feet
- Dimensions: 12.9x13
Living room
- Level: Main
- Area: 342.5 Square Feet
- Dimensions: 13.7x25
Mud room
- Level: Main
- Area: 260 Square Feet
- Dimensions: 10x26
Office
- Level: Lower
- Area: 57.2 Square Feet
- Dimensions: 6.5x8.8
Recreation room
- Level: Lower
- Area: 384 Square Feet
- Dimensions: 12x32
Storage
- Level: Lower
- Area: 303.6 Square Feet
- Dimensions: 13.8x22
Heating
- Forced Air
Cooling
- Central Air
Appliances
- Included: Air-To-Air Exchanger, Dishwasher, Dryer, Electric Water Heater, Microwave, Range, Refrigerator, Washer
- Laundry: Lower Level, Laundry Room, Main Level
Features
- Basement: Block,Daylight,Egress Window(s),Finished,Full,Storage Space,Walk-Out Access
- Has fireplace: No
Interior area
- Total structure area: 5,890
- Total interior livable area: 5,890 sqft
- Finished area above ground: 2,279
- Finished area below ground: 3,167
Property
Parking
- Total spaces: 6
- Parking features: Detached Garage, Gravel, Asphalt, Insulated Garage, Tuckunder Garage
- Attached garage spaces: 6
- Details: Garage Dimensions (32x40)
Accessibility
- Accessibility features: None
Features
- Levels: One
- Stories: 1
- Patio & porch: Covered, Deck, Rear Porch
- Has view: Yes
- View description: River
- Has water view: Yes
- Water view: River
- Waterfront features: River Front, Waterfront Elevation(4-10), Lake Bottom(Hard, Rocky, Sand, Weeds)
- Frontage length: Water Frontage: 700
Lot
- Size: 6.6 Acres
- Features: Irregular Lot, Property Adjoins Public Land, Tree Coverage - Medium
Details
- Additional structures: Garage(s), Storage Shed
- Foundation area: 3611
- Parcel number: 933460110
- Zoning description: Residential-Single Family
Construction
Type & style
- Home type: SingleFamily
- Property subtype: Single Family
Materials
- Block, Steel Siding
- Roof: Age 8 Years or Less
Condition
- New construction: No
- Year built: 2000
Utilities & green energy
- Electric: 200+ Amp Service
- Gas: Natural Gas
- Sewer: City Sewer/Connected, Holding Tank
- Water: City Water/Connected
Community & HOA
Community
- Subdivision: Riverside Add
HOA
- Has HOA: No
Location
- Region: Pillager
Financial & listing details
- Price per square foot: $101/sqft
- Tax assessed value: $395,700
- Annual tax amount: $1,366
- Date on market: 1/15/2025
- Cumulative days on market: 65 days
Price history
| Date | Event | Price |
|---|---|---|
| 4/30/2025 | Sold | $593,000-0.3%$101/sqft |
Source:  NorthstarMLS as distributed by MLS GRID #6646346 Report a problem NorthstarMLS as distributed by MLS GRID #6646346 Report a problem | ||
| 3/22/2025 | Pending sale | $595,000$101/sqft |
Source: NorthstarMLS as distributed by MLS GRID #6646346 Report a problem | ||
| 1/15/2025 | Listed for sale | $595,000+80.3%$101/sqft |
Source: NorthstarMLS as distributed by MLS GRID #6646346 Report a problem | ||
| 6/7/2018 | Sold | $330,000-15.4%$56/sqft |
Source: NorthstarMLS as distributed by MLS GRID #4896063 Report a problem | ||
| 1/10/2018 | Price change | $389,900-2.3%$66/sqft |
Source: Exit Lakes Realty Premier #4896063 Report a problem | ||
| 12/27/2017 | Price change | $399,000-0.2%$68/sqft |
Source: Exit Lakes Realty Premier #4896063 Report a problem | ||
| 12/12/2017 | Listed for sale | $399,900-33.3%$68/sqft |
Source: Exit Lakes Realty Premier #4896063 Report a problem | ||
| 12/16/2016 | Listing removed | $599,900$102/sqft |
Source: Exit Lakes Realty Premier #4772856 Report a problem | ||
| 10/24/2016 | Listed for sale | $599,900$102/sqft |
Source: Exit Lakes Realty Premier #4772856 Report a problem | ||
Public tax history
| Year | Property taxes | Tax assessment |
|---|---|---|
| 2025 | $1,080 -20.9% | $395,700 -5% |
| 2024 | $1,366 +28.4% | $416,500 |
| 2023 | $1,064 -18.7% | $416,500 +8.4% |
| 2022 | $1,308 +29.2% | $384,200 -1.1% |
| 2021 | $1,012 -6.1% | $388,400 +5.9% |
| 2020 | $1,078 -33.9% | $366,700 -8.7% |
| 2019 | $1,630 -61.4% | $401,700 +30.6% |
| 2018 | $4,228 +36.3% | $307,600 |
| 2017 | $3,102 | $307,600 |
| 2016 | $3,102 | -- |
| 2015 | $3,102 -7.3% | -- |
| 2014 | $3,346 +1.5% | -- |
| 2013 | $3,296 | -- |
| 2012 | -- | -- |
| 2009 | $2,850 -1.7% | $304,100 |
| 2008 | $2,898 | $304,100 |
Find assessor info on the county website
Neighborhood: 56473
Nearby homes
- $169,7002 bd1 ba768 sqft628 Lake Placid Blvd, Pillager, MN 56473Off Market
- $305,8005 bd2 ba2.4k sqft720 Lake Placid Blvd, Pillager, MN 56473Off Market
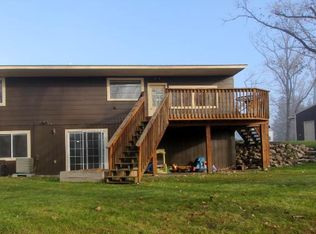
- $11,200-- bd-- ba1.1k sqft613 Lake Placid Blvd, Pillager, MN 56473Off Market
- $258,9002 bd1 ba1.2k sqft618 Lake Placid Blvd, Pillager, MN 56473Off Market
- $262,2002 bd2 ba976 sqft1001 Pillager Dam Rd, Pillager, MN 56473Off Market
- $222,1003 bd2 ba1.3k sqft1019 Pillager Dam Rd, Pillager, MN 56473Off Market
- $447,4005 bd4 ba2.8k sqft745 Lake Placid Blvd, Pillager, MN 56473Off Market
- $87,7542 bd1 ba1.3k sqft606 Lake Placid Blvd, Pillager, MN 56473Sold
Nearby schools
GreatSchools rating
- 8/10Pillager Elementary SchoolGrades: PK-4Distance: 0.7 mi
- 5/10Pillager Middle SchoolGrades: 5-8Distance: 0.7 mi
- 7/10Pillager SecondaryGrades: 9-12Distance: 0.7 mi


Get pre-qualified for a loan
At Zillow Home Loans, we can pre-qualify you in as little as 5 minutes with no impact to your credit score.An equal housing lender. NMLS #10287.
Sell for more on Zillow
Get a Zillow Showcase℠ listing at no additional cost and you could sell for .
$609,600
2% more
+$12,192
With Zillow Showcase(estimated)
$621,792
- Minnesota
- Cass County
- Pillager
- 56473
- 700 Lake Placid Blvd
Nearby cities
Nearby zip codes
Other Pillager Topics
