Skip main navigation
Off market
  • $1,370,000

    700 Lakeridge Dr, Fairview, TX 75069

    5beds
    5,684sqft
    SingleFamily
    Built in 2003
    1.74 Acres Lot
    $1,370,000 Zestimate®
    $241/sqft
    $7,510 Estimated rent

    Home value

    $1,370,000

    $1.26M - $1.49M

    $7,510/mo

    Zestimate® history
    Loading
    Loading...

    Owner options

    List your home for rent

    $7,510/mo

    Rent Zestimate®

    Find your next renter with Zillow Rental Manager. Plus, with online applications, you can quickly screen prospective tenants – for free.

    Learn more

    $7,510/mo

    Rent Zestimate®

    Refinance and save

    $9,037/mo

    Est. payment

    Refinancing to a lower rate could help reduce your monthly payments and save thousands over the life of the loan.

    See today's rates

    $9,037/mo

    Est. payment

    Explore your selling options

    Work with a Zillow partner agent

    Leverage their expertise and Zillow's premium Showcase listings to get your home seen by more buyers.

    Get started

    List with your own agent

    Get your home in front of millions of buyers by listing it on Zillow.

    Learn how to do it

    Sell it yourself

    Take full control of how buyers see your home on Zillow by listing For Sale by Owner (FSBO).

    List your home

    What's special

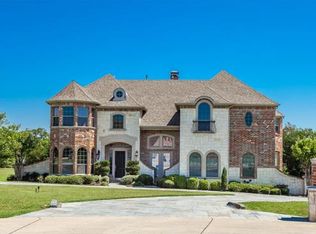
    Gorgeous Drees custom loaded with beauty and elegance. This estate home features, full wood study, Oversized master suite, his-her closets, large family room with soaring ceilings of rich walnut overlooking the lush acreage. The gourmet kitchen offers 3 ovens, comm. cooktop, large island. A quest bedroom and bath is split with a work ctr. Upstairs is a large game, media, card area, 3 bed's 2 baths. Full covered balcony up. Lush gardens,and trees

    This property is off market, which means it's not currently listed for sale or rent on Zillow. This may be different from what's available on other websites or public sources.

    Facts & features

    Interior

    Bedrooms & bathrooms
    • Bedrooms: 5
    • Bathrooms: 5
    • Full bathrooms: 4
    • 1/2 bathrooms: 1
    Heating
    • Forced air, Gas
    Cooling
    • Central
    Appliances
    • Included: Dishwasher, Microwave
    Features
    • Decorative Lighting, Bay Windows, Multiple Staircases, Built-in Wine Cooler
    • Flooring: Tile, Carpet, Hardwood
    • Has fireplace: Yes
    • Fireplace features: Electric
    Interior area
    • Structure area source: Tax
    • Total interior livable area: 5,684 sqft

    Property

    Parking
    • Parking features: Garage - Attached
    Features
    • Exterior features: Brick
    Lot
    • Size: 1.74 Acres
    • Features: Lrg. Backyard Grass, Heavily Treed, Creek, Irregular, Landscaped
    Details
    • Parcel number: R503000A01001
    • Other equipment: Cooktop - Gas, Disposal, Double Oven, Convection Oven, Indoor Grill

    Construction

    Type & style
    • Home type: SingleFamily
    • Architectural style: Traditional
    Materials
    • Wood
    • Foundation: Slab
    • Roof: Composition
    Condition
    • Year built: 2003

    Utilities & green energy

    • Utilities for property: City Water, All Weather Road, Septic

    Community & neighborhood

    Security
    • Security features: Smoke Detector, Burglar
    Location
    • Region: Fairview

    HOA & financial

    HOA
    • Has HOA: Yes
    • HOA fee: $88 monthly
    • Services included: Management Fees, Maintenance of Common Areas

    Other

    Other facts
    • Financing Proposed: Cash, Conventional
    • Architectural Style: Traditional
    • Lot Size Units: Acres
    • Building Area Source: Tax
    • County Or Parish: Collin
    • Other Equipment: Cooktop - Gas, Disposal, Double Oven, Convection Oven, Indoor Grill
    • Construction Materials: Brick, Rock/Stone
    • Utilities: City Water, All Weather Road, Septic
    • Exterior Features: Lighting System, Gutters, Balcony
    • Heating: Central Air-Elec
    • Interior Features: Decorative Lighting, Bay Windows, Multiple Staircases, Built-in Wine Cooler
    • Association Type: Mandatory
    • Lot Features: Lrg. Backyard Grass, Heavily Treed, Creek, Irregular, Landscaped
    • Security Features: Smoke Detector, Burglar
    • Structural Style: Single Detached
    • Lot Size: 1 Acre to 2.99 Acres
    • Foundation Details: Slab, Pilings
    • Possession: Closing/Funding
    • Soil Type: Unknown
    • Association Fee Includes: Management Fees, Maintenance of Common Areas
    • Parking Features: Side, Opener, Swing Drive
    • Transaction Type: For Sale

    Price history

    DateEventPrice
    6/16/2017Listing removed$775,000$136/sqft
    Source: EXIT REALTY ELITE #13400284 Report a problem
    6/16/2017Listed for sale$775,000$136/sqft
    Source: EXIT REALTY ELITE #13400284 Report a problem
    6/5/2017Sold--
    Source: Agent Provided Report a problem
    4/4/2017Pending sale$775,000$136/sqft
    Source: EXIT REALTY ELITE #13400284 Report a problem
    4/1/2017Price change$775,000-4.9%$136/sqft
    Source: EXIT REALTY ELITE #13400284 Report a problem
    12/2/2016Price change$815,000-1.2%$143/sqft
    Source: Exit Realty Elite #13400284 Report a problem
    10/7/2016Price change$825,000-2.9%$145/sqft
    Source: Exit Realty Elite #13400284 Report a problem
    8/27/2016Price change$849,900-1.7%$150/sqft
    Source: Exit Realty Elite #13400284 Report a problem
    6/15/2016Listed for sale$865,000$152/sqft
    Source: RE/MAX Dallas Suburbs #13400284 Report a problem

    Public tax history

    YearProperty taxesTax assessment
    2025$18,191 +7.2%$1,215,203 +10%
    2024$16,972 +10.6%$1,104,730 +10%
    2023$15,346 -6.7%$1,004,300 +10%
    2022$16,447 +3.2%$913,000 +10%
    2021$15,944 +2.9%$830,000 +8.1%
    2020$15,500 +1%$768,000 +1.7%
    2019$15,348 -5.9%$755,000 -1%
    2018$16,315 -9.9%$762,500 -9.7%
    2017$18,114 $844,370 +5.8%
    2016$18,114 +15.3%$798,093 +9.8%
    2015$15,708 $727,013 +8.6%
    2014$15,708 $669,281 +8.2%
    2013-- $618,704 +1.4%
    2012-- $610,078 +0%
    2011-- $609,893 -4.1%
    2010-- $636,053
    2009-- $636,053 -1.6%
    2008-- $646,203 -3.2%
    2007-- $667,567 0%
    2006-- $667,731 -3.2%
    2005-- $689,495 +25.4%
    2004-- $549,698 +578.6%
    2003-- $81,000 +3.8%
    2002-- $78,000

    Find assessor info on the county website

    Neighborhood: 75069

    Nearby schools

    GreatSchools rating
    Schools provided by the listing agent
    • Elementary: Jesse Mcgowen
    • Middle: Faubion
    • High: Mckinney
    • District: McKinney ISD

    Source: The MLS. This data may not be complete. We recommend contacting the local school district to confirm school assignments for this home.

    Get a cash offer in 3 minutes
    Find out how much your home could sell for in as little as 3 minutes with a no-obligation cash offer.
    Estimated market value
    $1,370,000
    Get a cash offer in 3 minutes
    Find out how much your home could sell for in as little as 3 minutes with a no-obligation cash offer.
    Estimated market value
    $1,370,000