Skip main navigation
Off market
  • $1,327,800

    700 Lantern Ln, Blue Bell, PA 19422

    4beds
    4,393sqft
    SingleFamily
    Built in 1979
    1.62 Acres Lot
    $1,327,800 Zestimate®
    $302/sqft
    $6,315 Estimated rent

    Home value

    $1,327,800

    $1.23M - $1.43M

    $6,315/mo

    Zestimate® history
    Loading
    Loading...

    Owner options

    List your home for rent

    $6,315/mo

    Rent Zestimate®

    Find your next renter with Zillow Rental Manager. Plus, with online applications, you can quickly screen prospective tenants – for free.

    Learn more

    $6,315/mo

    Rent Zestimate®

    Refinance and save

    $8,407/mo

    Est. payment

    Refinancing to a lower rate could help reduce your monthly payments and save thousands over the life of the loan.

    See today's rates

    $8,407/mo

    Est. payment

    Explore your selling options

    Work with a Zillow partner agent

    Leverage their expertise and Zillow's premium Showcase listings to get your home seen by more buyers.

    Get started

    List with your own agent

    Get your home in front of millions of buyers by listing it on Zillow.

    Learn how to do it

    Sell it yourself

    Take full control of how buyers see your home on Zillow by listing For Sale by Owner (FSBO).

    List your home

    What's special

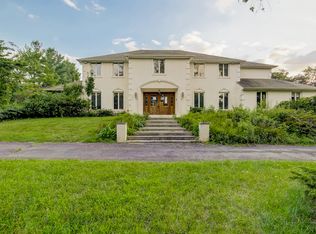
    Tucked away down a long, private, tree lined driveway on a beautiful lot over 1.5 private acres, you will find this charming brick colonial home. Walking up the professionally landscaped brick walkway surrounded by a white picket fence, you pass through the classic Williamsburg entry into the two-story foyer to find elegance all around. The foyer, living room and dining room all portray detailed mill work that enhance the character of the home, the fireplace in the living room as well as the custom built in found in the living room and dining room. The recently remodeled kitchen is an entertainer s delight. The large woodblock island is centered around plenty of solid wood cabinets, stainless steel appliances, modern fixtures, a walk-in pantry and a breakfast area with a walk-in brick fireplace. The exposed beams and wood paneling add to the perfection of the spacious kitchen. Off the kitchen is an additional charming room that could be used as a study or another bedroom. The generous size stylish family room is complete with an oversized fireplace plus a wood mantle, a bay window and a multitude of windows along with lovely French doors giving access to the tranquil wooded back yard and views of the large deck area, private gazebo, sparkling lake style pool and private spa. Spiral stairs off the family room lead up to another fabulous space to be used as a 4th bedroom, office or game room area with yet another one of this home s 5 fireplaces. Rounding out the first floor is a formal powder room, mudroom with a full bath and access to the attached two car garage as well and a door leading out to the inground pool all impeccably maintained. Upstairs you will find the stunning expansive master bedroom with its custom mill work and vast marble fireplace as well as a dressing room suite with multiple heated closets and a master bathroom offering a soaking tub and separate glass and tile shower stall. Two other generous size bedrooms with custom closets and full bath complete the second floor. Hardwood floors throughout, a newly refinished basement, surround sound, extensive closets, newer windows and roof, multiple zone heat, custom in ground black bottom pool with solar panels to heat it, hot tub and magnificent landscaped yard with custom irrigations system are just a few more amazing details to mention. This prestigious location is close to all major highways, public transportation and plenty of shopping and restaurants and located in the award winning Wissahickon School district. Desirable, lovingly maintained and move-in ready.

    This property is off market, which means it's not currently listed for sale or rent on Zillow. This may be different from what's available on other websites or public sources.

    Facts & features

    Interior

    Bedrooms & bathrooms
    • Bedrooms: 4
    • Bathrooms: 4
    • Full bathrooms: 3
    • 1/2 bathrooms: 1
    Heating
    • Baseboard, Oil
    Cooling
    • Central
    Appliances
    • Included: Trash compactor
    Features
    • Kitchen Island, Window Treatments, Pantry, Walk-In Closet(s), Built-Ins, Dining Area, Eat-in Kitchen, Crown Molding, Exposed Beams, Wood Floors, Butlers Pantry, Attic, Breakfast Area, Floor Plan - Traditional, Family Room Off Kitchen, WhirlPool/HotTub, Stall Shower
    • Flooring: Hardwood
    • Has fireplace: Yes
    Interior area
    • Total interior livable area: 4,393 sqft
    • Finished area below ground: 0

    Property

    Parking
    • Total spaces: 2
    • Parking features: Garage - Attached
    Features
    • Exterior features: Brick
    • Pool features: Private
    • Has spa: Yes
    Lot
    • Size: 1.62 Acres
    Details
    • Parcel number: 660003122502
    • Special conditions: Standard

    Construction

    Type & style
    • Home type: SingleFamily
    • Architectural style: Colonial
    Condition
    • Year built: 1979

    Community & neighborhood

    Location
    • Region: Blue Bell
    • Municipality: WHITPAIN TWP

    Other

    Other facts
    • FireplaceYN: true
    • GarageYN: true
    • Appliances: Disposal, Double Oven, Cooktop, Stainless Steel Appliance(s), Compactor
    • AttachedGarageYN: true
    • HeatingYN: true
    • CoolingYN: true
    • StructureType: Detached
    • ConstructionMaterials: Brick
    • StoriesTotal: 2
    • ArchitecturalStyle: Colonial
    • InteriorFeatures: Kitchen Island, Window Treatments, Pantry, Walk-In Closet(s), Built-Ins, Dining Area, Eat-in Kitchen, Crown Molding, Exposed Beams, Wood Floors, Butlers Pantry, Attic, Breakfast Area, Floor Plan - Traditional, Family Room Off Kitchen, WhirlPool/HotTub, Stall Shower
    • SpecialListingConditions: Standard
    • ParkingFeatures: Driveway, Paved Driveway, Attached Garage, Built In, Garage Faces Side, Inside Entrance
    • CoveredSpaces: 2
    • Cooling: Central Air
    • BelowGradeFinishedArea: 0
    • PoolFeatures: Private
    • Heating: Baseboard - Hot Water
    • MlsStatus: Active
    • Municipality: WHITPAIN TWP
    • TaxAnnualAmount: 12037.0

    Price history

    DateEventPrice
    6/3/2021Sold$900,000-7.7%$205/sqft
    Source: Public Record Report a problem
    4/9/2021Pending sale$975,000$222/sqft
    Source: Bright MLS #PAMC666320 Report a problem
    3/12/2021Contingent$975,000$222/sqft
    Source: Bright MLS #PAMC666320 Report a problem
    1/29/2021Listed for sale$975,000$222/sqft
    Source: Bright MLS #PAMC666320 Report a problem
    1/18/2021Listing removed--
    Source: Long & Foster Broker Feed Report a problem
    11/3/2020Price change$975,000-2%$222/sqft
    Source: Long & Foster Real Estate, Inc. #PAMC666320 Report a problem
    10/6/2020Price change$995,000-5.1%$226/sqft
    Source: Long & Foster Real Estate, Inc. #PAMC666320 Report a problem
    7/21/2020Listed for sale$1,049,000$239/sqft
    Source: Long & Foster Real Estate, Inc. #PAMC644180 Report a problem
    5/20/2020Listing removed$1,049,000$239/sqft
    Source: Long & Foster Real Estate, Inc. #PAMC644180 Report a problem
    3/13/2020Listed for sale$1,049,000+2.3%$239/sqft
    Source: Long & Foster Real Estate, Inc. #PAMC644180 Report a problem
    11/27/2019Listing removed$1,025,000$233/sqft
    Source: BHHS Fox & Roach Spring House #1001490252 Report a problem
    7/22/2019Price change$1,025,000-6.7%$233/sqft
    Source: BHHS Fox & Roach Spring House #1001490252 Report a problem
    4/8/2019Price change$1,099,000-4.4%$250/sqft
    Source: BHHS Fox & Roach-Spring House #1001490252 Report a problem
    6/26/2018Price change$1,149,000-3.8%$262/sqft
    Source: BHHS Fox & Roach - Spring House #1001490252 Report a problem
    5/17/2018Listed for sale$1,195,000+14.9%$272/sqft
    Source: BHHS Fox & Roach-Spring House #1001490252 Report a problem
    3/8/2006Sold$1,040,000$237/sqft
    Source: Public Record Report a problem

    Public tax history

    YearProperty taxesTax assessment
    2025$13,973 +8%$427,330
    2024$12,939 $427,330
    2023$12,939 +3.6%$427,330
    2022$12,492 +3.1%$427,330
    2021$12,111 +2.5%$427,330
    2020$11,811 +2.1%$427,330
    2019$11,567 +2.2%$427,330
    2018$11,319 +4.1%$427,330
    2017$10,875 +2.1%$427,330
    2016$10,648 +2.6%$427,330
    2015$10,376 +0%$427,330
    2014$10,374 $427,330
    2013$10,374 $427,330
    2012$10,374 +3.1%$427,330
    2011$10,061 +4.8%$427,330
    2010$9,600 -0.2%$427,330
    2009$9,621 +3%$427,330
    2008$9,340 +1.9%--
    2007$9,167 -0.4%--
    2006$9,206 +4.1%--
    2005$8,843 +4.1%--
    2004$8,492 +10%--
    2003$7,720 +3.9%--
    2002$7,429 +4.5%--
    2000$7,106 -1.2%--
    1999$7,193 --

    Find assessor info on the county website

    Neighborhood: 19422

    Nearby schools

    GreatSchools rating
    Schools provided by the listing agent
    • Middle: Wissahickon
    • High: WISSAHICKON SENIOR
    • District: WISSAHICKON

    Source: The MLS. This data may not be complete. We recommend contacting the local school district to confirm school assignments for this home.

    Get a cash offer in 3 minutes
    Find out how much your home could sell for in as little as 3 minutes with a no-obligation cash offer.
    Estimated market value
    $1,327,800
    Get a cash offer in 3 minutes
    Find out how much your home could sell for in as little as 3 minutes with a no-obligation cash offer.
    Estimated market value
    $1,327,800