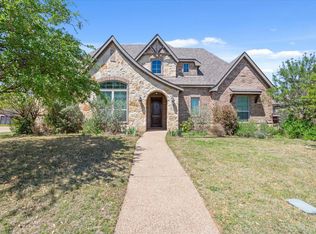
Sunwest Village is home to a welcoming community situated just west of Waco in the highly sought-after Highway 84 corridor. This area is teeming with opportunity and has great access to all of Waco's amenities while also maintaining minimal noise pollution from the city. Essential amenities such as dining, supermarkets, entertainment, and retail outlets are conveniently accessible within a brief 5 to 10-minute journey. Located towards the rear of Sunwest Village development, 700 Lariat Trail occupies a generous parcel of land. The current owners have not only maintained this residence with exceptional diligence but have also enhanced it with a seamlessly integrated addition, distinguishable only upon revelation. Upon approach, the property greets you with newly landscaped surroundings and freshly installed sod. Entering through the front door puts you in the foyer that leads to the living room and kitchen. The kitchen has ample granite countertop space and a capacious pantry, among its many refined features. An overhang island accommodates barstools, effortlessly blending functionality with the capacity to easily host guests. The open-plan design of the living room and kitchen, complemented by an adjacent breakfast nook, epitomizes contemporary living. The expansion of the home encompasses a versatile secondary living space or media room, complete with a full bathroom, built-in storage, and substantial closet space. The primary suite is strategically secluded from the main living areas and guest rooms, offering a tranquil retreat. It features an en suite bathroom with dual vanities, a separate bathtub and shower, and a walk-in closet, where the dual vanities are thoughtfully separated by the entrance for optimal privacy. Beyond the kitchen, three additional bedrooms share a hallway and a full-size bathroom. The residence also has a towering covered back patio and an expansive backyard, offering ample space for outdoor amenities such as a swimming pool, playset, tram
Sold
Price history
| Date | Event | Price |
|---|---|---|
| 3/27/2024 | Sold | -- |
Source: NTREIS #220760 Report a problem | ||
| 2/26/2024 | Pending sale | $515,000$199/sqft |
Source:  WMLS #220760 Report a problem WMLS #220760 Report a problem | ||
| 2/18/2024 | Listed for sale | $515,000+1.5%$199/sqft |
Source: WMLS #220760 Report a problem | ||
| 2/1/2024 | Listing removed | -- |
Source: WMLS #217438 Report a problem | ||
| 1/17/2024 | Price change | $507,500-1.8%$196/sqft |
Source: WMLS #217438 Report a problem | ||
| 12/28/2023 | Price change | $516,900-1.4%$199/sqft |
Source: WMLS #217438 Report a problem | ||
| 12/12/2023 | Price change | $524,000-0.1%$202/sqft |
Source: WMLS #217438 Report a problem | ||
| 12/9/2023 | Price change | $524,500-0.1%$202/sqft |
Source: WMLS #217438 Report a problem | ||
| 12/2/2023 | Price change | $524,900-0.9%$203/sqft |
Source: WMLS #217438 Report a problem | ||
| 11/18/2023 | Price change | $529,900-1.9%$204/sqft |
Source: WMLS #217438 Report a problem | ||
| 10/16/2023 | Price change | $539,900-0.9%$208/sqft |
Source: WMLS #217438 Report a problem | ||
| 8/28/2023 | Price change | $544,900-0.9%$210/sqft |
Source: WMLS #217438 Report a problem | ||
| 8/11/2023 | Listed for sale | $549,900$212/sqft |
Source: WMLS #217438 Report a problem | ||
Sell for more on Zillow
Get a Zillow Showcase℠ listing at no additional cost and you could sell for .
$504,400
2% more
+$10,088
With Zillow Showcase(estimated)
$514,488
