Skip main navigation
Closed
  • $304,000

    700 Laura Ward Pl, Lebanon, TN 37087

    4beds
    1,794sqft
    Townhouse, Residential, Condominium
    Built in 2025
    -- sqft lot
    $295,800 Zestimate®
    $169/sqft
    $2,035 Estimated rent

    Home value

    $295,800

    $275,000 - $317,000

    $2,035/mo

    Zestimate® history
    Loading
    Loading...

    Owner options

    List your home for rent

    $2,035/mo

    Rent Zestimate®

    Find your next renter with Zillow Rental Manager. Plus, with online applications, you can quickly screen prospective tenants – for free.

    Learn more

    $2,035/mo

    Rent Zestimate®

    Refinance and save

    $1,865/mo

    Est. payment

    Refinancing to a lower rate could help reduce your monthly payments and save thousands over the life of the loan.

    See today's rates

    $1,865/mo

    Est. payment

    Explore your selling options

    Work with a Zillow partner agent

    Leverage their expertise and Zillow's premium Showcase listings to get your home seen by more buyers.

    Get started

    List with your own agent

    Get your home in front of millions of buyers by listing it on Zillow.

    Learn how to do it

    Sell it yourself

    Take full control of how buyers see your home on Zillow by listing For Sale by Owner (FSBO).

    List your home

    What's special

    Private guest accommodationsOpen-concept floor planDesigner kitchenAbundant natural lightHigh-end finishesLuxurious primary suite
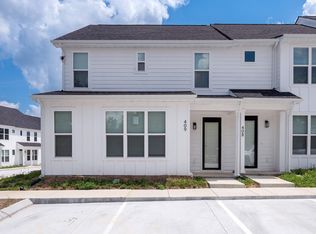
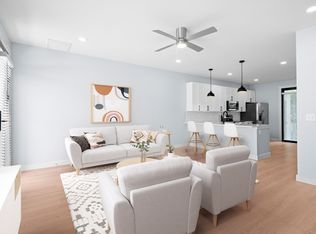
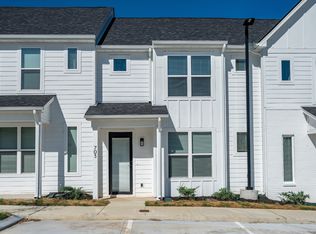
    AVAILABLE NOW! All units will include a lender incentives, Fridge, Washer, Dryer & Smart Home System! Lender incentive credit equal to 1% of the loan amount OR lender credit equal to .5% of loan amount and 1/0 temporary rate buydown. ONLY $99 deposit to secure your contract today! 4 Bedroom / 3.5 Bath Townhome – Rare Opportunity in Lebanon! Lender incentives, Washer, Dryer, Smart Home System Step into elegance and space with this brand-new 4-bedroom townhome designed for both comfort and style. Featuring an open-concept floor plan, high-end finishes, and abundant natural light, this home makes every day feel exceptional. The main level boasts a designer kitchen that flows into the living and dining areas, creating an entertainer’s dream layout. With four spacious bedrooms—including a luxurious primary suite on the main level and private guest accommodations—there’s room for everyone to live, work, and relax comfortably. Enjoy maintenance-free living in a beautifully designed community close to local dining, shopping, and Lebanon Square, with easy access to the interstate, airport, and Nashville’s vibrant downtown. More space. More style. More to love—schedule your showing today! .

    Zillow last checked:

    Listing updated:

    Listing Provided by:

    David Huffaker 615-480-9617,

    The Huffaker Group, LLC

    Bought with:

    Lynsey Sutton, 342843

    Keys2Potential Real Estate & Design

    Source: RealTracs MLS as distributed by MLS GRID,MLS#: 2974525MLS Logo

    Facts & features

    Interior

    Bedrooms & bathrooms
    • Bedrooms: 4
    • Bathrooms: 3
    • Full bathrooms: 2
    • 1/2 bathrooms: 1
    • Main level bedrooms: 1
    Bedroom 4
    • Area: 99 Square Feet
    • Dimensions: 11x9
    Primary bathroom
    • Features: Double Vanity
    • Level: Double Vanity
    Other
    • Features: Utility Room
    • Level: Utility Room
    • Area: 12 Square Feet
    • Dimensions: 6x2
    Heating
    • Central
    Cooling
    • Central Air, Electric
    Appliances
    • Included: Electric Oven, Electric Range, Dishwasher, Microwave, Refrigerator
    • Laundry: Electric Dryer Hookup, Washer Hookup
    Features
    • Ceiling Fan(s), Walk-In Closet(s), Kitchen Island
    • Flooring: Vinyl
    • Basement: None
    Interior area
    • Total structure area: 1,794
    • Total interior livable area: 1,794 sqft
    • Finished area above ground: 1,794

    Property

    Features
    • Levels: Two
    • Stories: 2
    • Patio & porch: Patio, Covered
    Details
    • Special conditions: Standard

    Construction

    Type & style
    • Home type: Townhouse
    • Architectural style: Contemporary
    • Property subtype: Townhouse, Residential, Condominium
    • Attached to another structure: Yes
    Condition
    • New construction: Yes
    • Year built: 2025

    Utilities & green energy

    • Sewer: Public Sewer
    • Water: Public
    • Utilities for property: Electricity Available, Water Available

    Community & neighborhood

    Location
    • Region: Lebanon
    • Subdivision: Webb Reserve

    HOA & financial

    HOA
    • Has HOA: Yes
    • HOA fee: $150 monthly
    • Services included: Trash
    • Second HOA fee: $350 one time

    Price history

    DateEventPrice
    12/11/2025Sold$304,000-0.3%$169/sqft
    Source: RealTracs MLS as distributed by MLS GRID #2974525 Report a problem
    11/12/2025Contingent$304,900$170/sqft
    Source: RealTracs MLS as distributed by MLS GRID #2974525 Report a problem
    8/15/2025Listed for sale$304,900$170/sqft
    Source: RealTracs MLS as distributed by MLS GRID #2974525 Report a problem

    Public tax history

    Tax history is unavailable.

    Neighborhood: 37087

    Nearby schools

    GreatSchools rating
    Schools provided by the listing agent
    • Elementary: Jones Brummett Elementary School
    • Middle: Walter J. Baird Middle School
    • High: Lebanon High School

    Source: RealTracs MLS as distributed by MLS GRID. This data may not be complete. We recommend contacting the local school district to confirm school assignments for this home.

    Get a cash offer in 3 minutes
    Find out how much your home could sell for in as little as 3 minutes with a no-obligation cash offer.
    Estimated market value
    $295,800
    Get a cash offer in 3 minutes
    Find out how much your home could sell for in as little as 3 minutes with a no-obligation cash offer.
    Estimated market value
    $295,800