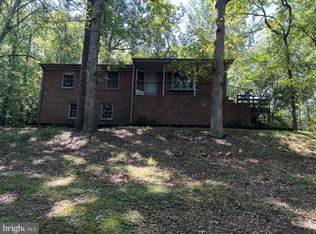
Nestled on a sprawling and private 5.26-acre lot, this lovely ranch home with its cozy front porch embodies the perfect blend of style and comfort. Larger than it appears, with a total of almost 3000 sq ft, and built in 2024, this residence is BETTER THAN NEW! It showcases modern craftsmanship and thoughtful design. You are so close to all amenities—including the VRE (train) railway system—yet the feel of this area is one of complete quiet and serenity. Write your offer now and be in your new home by the holidays! MAIN LEVEL: Enter the home and appreciate the feeling of expansiveness, owing to the vaulted ceilings and hardwood flooring that flows throughout the Main Level. Welcome to the heart of the home, featuring a stunning Kitchen equipped with upgraded granite countertops, a spacious island, oversized farmhouse sink, and high-end stainless- steel appliances, including a built-in microwave, dishwasher, and electric oven/range. The Kitchen opens directly into the Living and Dining areas, which are spacious and inviting. Never miss a beat while you’re preparing dinner, entertaining, or supervising homework! The Main Level boasts 3 Bedrooms with a split-Bedroom floor plan for privacy. The convenient entry-level Primary Bedroom ensures ample space for relaxation, and the En-Suite Primary Bath is a true retreat. A beautifully tiled, walk- in shower with glass door, a vanity with dual sinks, and luxe stand- alone vessel soaking tub are features of this Bath that you will enjoy daily. A convenient Laundry Room is located near the Primary Bedroom and boasts a high-end washer and dryer which are included in the sale. LOWER LEVEL: The thoughtfully designed Lower Level features a layout ensuring natural light from windows and the walk-out sliding glass door. One legal Bedroom with egress, and an additional Bedroom/Den (ntc) exist here, along with 3rd Full Bath. This level offers endless possibilities, whether you envision a home gym, entertainment area, or additional storage. EXTERIOR: Outside, the property backs to trees and is partly wooded, creating a serene and private retreat where you can unwind and connect with nature. Zoned A1, can enjoy raising chickens, goats, bees, and more! The home is situated in a peaceful setting that feels miles away from the hustle and bustle, yet remains accessible to local amenities. The sellers say it feels “magical here, like a private oasis.” This home is not just a residence; it's a lifestyle choice that promises comfort, style, and a sense of belonging. Experience the tranquility and luxury that await in this exceptional property, where every detail has been meticulously crafted for your enjoyment. LOCATION: Located minutes from Leeland Station VRE (train, and several I95 entrances, this area is a commuter’s dream! Close to Quantico MCB and the FBI, Mary Washington University, MW Hospital, Historic Downtown Fredericksburg, Butler Road YMCA/Fitness & Swim Park, as well as the area’s finest restaurants and shopping, 700 Leeland Road is an amazing location! Make sure to book your showings soon—Don’t miss out on this lovely, immaculate home!!
Sold for $600,000
Zillow last checked:
Listing updated:
Bought with:
Karen Carpenter, 0225034919
Coldwell Banker Elite
Source: Bright MLS,MLS#: VAST2043822
Price history
| Date | Event | Price |
|---|---|---|
| 12/23/2025 | Sold | $600,000-3.2%$214/sqft |
Source:  Bright MLS #VAST2043822 Report a problem Bright MLS #VAST2043822 Report a problem | ||
| 11/18/2025 | Pending sale | $619,900$221/sqft |
Source: Bright MLS #VAST2043822 Report a problem | ||
| 11/1/2025 | Listed for sale | $619,900+12.7%$221/sqft |
Source: Bright MLS #VAST2043822 Report a problem | ||
| 2/14/2024 | Sold | $550,000$196/sqft |
Source: Bright MLS #VAST2026514 Report a problem | ||
| 1/30/2024 | Pending sale | $550,000$196/sqft |
Source: Bright MLS #VAST2026514 Report a problem | ||
| 1/30/2024 | Price change | $550,000+10%$196/sqft |
Source: Bright MLS #VAST2026514 Report a problem | ||
| 1/24/2024 | Listed for sale | $500,000+488.2%$179/sqft |
Source: Bright MLS #VAST2026514 Report a problem | ||
| 12/1/2021 | Sold | $85,000+41.7%$30/sqft |
Source: Public Record Report a problem | ||
| 8/25/2015 | Sold | $60,000$21/sqft |
Source: Public Record Report a problem | ||
Nearby homes
Get a cash offer in 3 minutes
Find out how much your home could sell for in as little as 3 minutes with a no-obligation cash offer.
Estimated market value
$593,500
