Discover a rare opportunity to own a refined residence within Somerset’s only condominium complex, comprised of just fifteen exclusive homes. This move-in ready 2–3 bedroom, 1.5 bath condominium offers a flexible and thoughtfully designed layout, ideal for modern living—whether accommodating an additional bedroom, private home office, or guest retreat. Hardwood floors extend throughout the main living areas, lending warmth and timeless appeal. Well-proportioned rooms provide ease for both everyday living and entertaining, while the efficient floor plan maximizes comfort and functionality. A full, high ceiling basement offers valuable additional space for storage or future expansion. Meticulously maintained, the home allows for immediate enjoyment without the need for updates. 3D Video: https://my.matterport.com/show/?m=1QyTedKk9PQ&mls=1
Sold for $449,000
$449,000
700 Lees River Ave Unit 15, Somerset, MA 02725
3beds
1,840sqft
Condominium, Townhouse
Built in 2005
-- sqft lot
$453,600 Zestimate®
$244/sqft
$3,128 Estimated rent
Home value
$453,600
$413,000 - $499,000
$3,128/mo
Zestimate® history
Owner options
List your home for rent
$3,128/mo
Rent Zestimate®
Find your next renter with Zillow Rental Manager. Plus, with online applications, you can quickly screen prospective tenants – for free.
$3,128/mo
Rent Zestimate®
Refinance and save
$3,166/mo
Est. payment
Refinancing to a lower rate could help reduce your monthly payments and save thousands over the life of the loan.
$3,166/mo
Est. payment
Explore your selling options
Work with a Zillow partner agent
Leverage their expertise and Zillow's premium Showcase listings to get your home seen by more buyers.
Get startedList with your own agent
Get your home in front of millions of buyers by listing it on Zillow.
Learn how to do itSell it yourself
Take full control of how buyers see your home on Zillow by listing For Sale by Owner (FSBO).
List your homeWhat's special
Zillow last checked:
Listing updated:
Listed by:
Kerrie McNamara 508-631-6037,
Conway - Mattapoisett 508-758-4944
Bought with:
Kerrie McNamara
Conway - Mattapoisett
Source: MLS PIN,MLS#: 73468223
Facts & features
Interior
Bedrooms & bathrooms
- Bedrooms: 3
- Bathrooms: 2
- Full bathrooms: 1
- 1/2 bathrooms: 1
Primary bedroom
- Features: Ceiling Fan(s), Closet, Flooring - Wall to Wall Carpet
- Level: Second
- Area: 229.14
- Dimensions: 17.1 x 13.4
Bedroom 2
- Features: Walk-In Closet(s), Flooring - Wall to Wall Carpet
- Level: Second
- Area: 218.4
- Dimensions: 16.8 x 13
Bedroom 3
- Features: Fireplace, Ceiling Fan(s), Flooring - Vinyl, Recessed Lighting
- Level: Third
- Area: 332.64
- Dimensions: 19.8 x 16.8
Bathroom 1
- Features: Bathroom - Half, Flooring - Stone/Ceramic Tile, Pedestal Sink
- Level: First
- Area: 24.17
- Dimensions: 7.11 x 3.4
Bathroom 2
- Features: Bathroom - Full, Bathroom - Double Vanity/Sink, Flooring - Stone/Ceramic Tile, Washer Hookup
- Level: Second
- Area: 47.84
- Dimensions: 9.2 x 5.2
Dining room
- Features: Flooring - Vinyl
- Level: First
- Area: 115.36
- Dimensions: 11.2 x 10.3
Kitchen
- Features: Flooring - Vinyl, Dining Area, Countertops - Stone/Granite/Solid, Stainless Steel Appliances
- Level: First
- Area: 132.16
- Dimensions: 11.8 x 11.2
Living room
- Features: Ceiling Fan(s), Flooring - Hardwood, Balcony / Deck
- Level: First
- Area: 265.32
- Dimensions: 19.8 x 13.4
Heating
- Forced Air
Cooling
- Central Air
Appliances
- Included: Range, Dishwasher, Microwave, Refrigerator, Freezer, Washer, Dryer
- Laundry: Electric Dryer Hookup, Washer Hookup, Second Floor, In Unit
Features
- Flooring: Tile, Carpet, Hardwood
- Has basement: Yes
- Number of fireplaces: 2
- Fireplace features: Living Room
- Common walls with other units/homes: End Unit
Interior area
- Total structure area: 1,840
- Total interior livable area: 1,840 sqft
- Finished area above ground: 1,840
Property
Parking
- Total spaces: 2
- Parking features: Off Street, Assigned, Paved
- Uncovered spaces: 2
Features
- Patio & porch: Deck
- Exterior features: Deck
Details
- Parcel number: M:A11 L:A08915,4671103
- Zoning: Condo
Construction
Type & style
- Home type: Townhouse
- Property subtype: Condominium, Townhouse
Materials
- Frame
- Roof: Shingle
Condition
- Year built: 2005
Utilities & green energy
- Electric: Circuit Breakers
- Sewer: Public Sewer
- Water: Public
- Utilities for property: for Gas Range, for Electric Range, for Electric Oven, for Electric Dryer, Washer Hookup
Green energy
- Energy efficient items: Thermostat
Community & HOA
HOA
- Services included: Insurance, Road Maintenance, Snow Removal, Trash
- HOA fee: $350 monthly
Location
- Region: Somerset
Financial & listing details
- Price per square foot: $244/sqft
- Tax assessed value: $410,800
- Annual tax amount: $5,351
- Date on market: 3/29/2026
- Listing terms: Contract
Price history
| Date | Event | Price |
|---|---|---|
| 5/1/2026 | Sold | $449,000$244/sqft |
Source: MLS PIN #73468223 Report a problem | ||
| 1/25/2026 | Price change | $449,000-4.4%$244/sqft |
Source: MLS PIN #73468223 Report a problem | ||
| 1/14/2026 | Listed for sale | $469,900+95.8%$255/sqft |
Source: MLS PIN #73468223 Report a problem | ||
| 4/24/2018 | Sold | $240,000+4.4%$130/sqft |
Source:  StateWide MLS RI #1183505 Report a problem StateWide MLS RI #1183505 Report a problem | ||
| 3/12/2018 | Pending sale | $229,900$125/sqft |
Source: Westcott Properties #72285216 Report a problem | ||
| 2/23/2018 | Listed for sale | $229,900+21.1%$125/sqft |
Source: Westcott Properties #72285216 Report a problem | ||
| 10/30/2017 | Sold | $189,883-35.4%$103/sqft |
Source: Public Record Report a problem | ||
| 12/22/2006 | Sold | $294,000$160/sqft |
Source: Public Record Report a problem | ||
Public tax history
| Year | Property taxes | Tax assessment |
|---|---|---|
| 2025 | $5,118 +8.9% | $384,800 +4.7% |
| 2024 | $4,699 +2.4% | $367,400 +1.5% |
| 2023 | $4,589 +19.5% | $361,900 +25.3% |
| 2022 | $3,839 -1.2% | $288,900 +9.2% |
| 2021 | $3,884 -16.3% | $264,600 +4% |
| 2019 | $4,643 +13.4% | $254,400 +5.3% |
| 2018 | $4,096 -16.5% | $241,500 -14.4% |
| 2017 | $4,907 -0.6% | $282,000 |
| 2016 | $4,938 +13.6% | $282,000 +12.5% |
| 2015 | $4,348 -28.2% | $250,600 |
| 2014 | $6,052 +60.6% | $250,600 |
| 2013 | $3,769 +18.5% | $250,600 |
| 2012 | $3,180 +3.1% | $250,600 -3% |
| 2011 | $3,084 +1.3% | $258,300 -5.1% |
| 2010 | $3,043 +8.8% | $272,153 +2.1% |
| 2009 | $2,797 -3% | $266,600 -5.7% |
| 2008 | $2,884 +507.2% | $282,700 +495.2% |
| 2007 | $475 | $47,500 |
Find assessor info on the county website
Neighborhood: 02725
Nearby homes
- $555,9002 bd2 ba1.7k sqft672 Lees River Ave, Somerset, MA 02725Off Market

- $488,0003 bd1 ba1.2k sqft722 Lees River Ave, Somerset, MA 02725Off Market
- $395,0003 bd3 ba1.8k sqft700 Lees River Ave UNIT 6, Somerset, MA 02725Sold
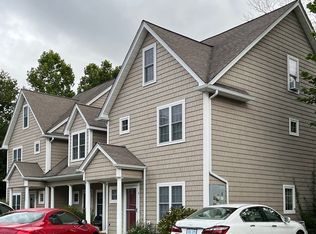
- $615,3003 bd2 ba1.9k sqft652 Lees River Ave, Somerset, MA 02725Off Market
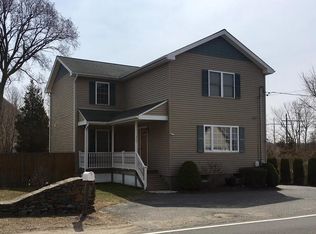
- $575,0004 bd2 ba2k sqft675 Lees River Ave, Somerset, MA 02725Sold
- $634,1005 bd2 ba2.1k sqft742 Lees River Ave, Somerset, MA 02725Off Market
- $588,8004 bd2 ba2.1k sqft663 Lees River Ave, Somerset, MA 02725Off Market
- $559,2003 bd2 ba1.1k sqft701 Lees River Ave, Somerset, MA 02725Off Market
Nearby schools
GreatSchools rating
- 6/10SouthGrades: K-5Distance: 0.9 mi
- 6/10Somerset Middle SchoolGrades: 6-8Distance: 1 mi
- 7/10Somerset Berkley Regional High SchoolGrades: 9-12Distance: 1.8 mi
Get a cash offer in 3 minutes
Find out how much your home could sell for in as little as 3 minutes with a no-obligation cash offer.
Estimated market value
$453,600
Get a cash offer in 3 minutes
Find out how much your home could sell for in as little as 3 minutes with a no-obligation cash offer.
Estimated market value
$453,600
- Massachusetts
- Bristol County
- Somerset
- 02725
- 700 Lees River Ave Unit 15
Nearby cities
Nearby zip codes
Other Somerset Topics
