Skip main navigation
Closed
  • $330,000

    700 Leroy Ln APT 3, River Falls, WI 54022

    2beds
    1,429sqft
    (CC) Two Unit
    Built in 1999
    -- sqft lot
    $342,000 Zestimate®
    $231/sqft
    $1,811 Estimated rent

    Home value

    $342,000

    $325,000 - $359,000

    $1,811/mo

    Zestimate® history
    Loading
    Loading...

    Owner options

    List your home for rent

    $1,811/mo

    Rent Zestimate®

    Find your next renter with Zillow Rental Manager. Plus, with online applications, you can quickly screen prospective tenants – for free.

    Learn more

    $1,811/mo

    Rent Zestimate®

    Refinance and save

    $2,319/mo

    Est. payment

    Refinancing to a lower rate could help reduce your monthly payments and save thousands over the life of the loan.

    See today's rates

    $2,319/mo

    Est. payment

    Explore your selling options

    Work with a Zillow partner agent

    Leverage their expertise and Zillow's premium Showcase listings to get your home seen by more buyers.

    Get started

    List with your own agent

    Get your home in front of millions of buyers by listing it on Zillow.

    Learn how to do it

    Sell it yourself

    Take full control of how buyers see your home on Zillow by listing For Sale by Owner (FSBO).

    List your home

    What's special

    Two-sided fireplaceQuaint kitchenWell-maintained landscapingBreakfast nookCovered patioLush backyard
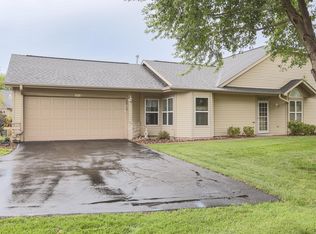
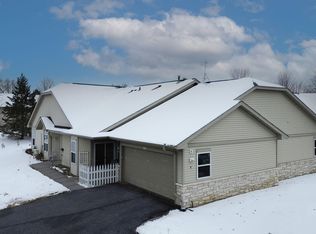
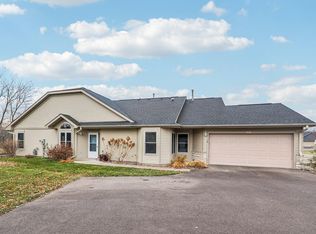
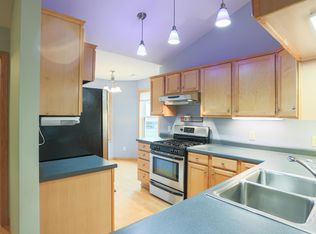
    ** 55+ Community ** Welcome to Collinswood ** You will truly enjoy the easy, low maintenance living in this beautifully maintained condo. Designed for convenience, comfort and reliability for adults 55+ years or older. This home offers ALL living facilities on the main level making it perfect for those seeking a simplified lifestyle without sacrificing space. Step inside the bright wide open vaulted living room with extra space for a dining table, desk or reading chair. Enjoy the warmth from the two-sided fireplace while you sit and relax. The main floor primary bedroom is conveniently located on the back side of the condo just steps from your very own sunroom. Step outside to enjoy your covered patio overseeing your lush backyard and well-maintained landscaping. The quaint kitchen is perfect for cooking daily meals, baking or enjoying morning coffee in the breakfast nook. Your washer & dryer, laundry tub, cabinets and closet are all neatly tucked away in the back hallway. The Collinswood complex has plenty of walking trails, green spaces, the Collins park and just minutes away from the center of River Falls.

    Zillow last checked:

    Listing updated:

    Listed by:

    Tracy Feran 952-270-8410,

    RE/MAX Results

    Bought with:

    Paul Wood

    Real Broker LLC

    Source: NorthstarMLS as distributed by MLS GRID,MLS#: 6747360MLS Logo

    Facts & features

    Interior

    Bedrooms & bathrooms
    • Bedrooms: 2
    • Bathrooms: 2
    • Full bathrooms: 1
    • 3/4 bathrooms: 1
    Bedroom
    • Level: Main
    • Area: 168 Square Feet
    • Dimensions: 14x12
    Bedroom 2
    • Level: Main
    • Area: 120 Square Feet
    • Dimensions: 12x10
    Dining room
    • Level: Main
    • Area: 72 Square Feet
    • Dimensions: 9x8
    Garage
    • Level: Main
    • Area: 462 Square Feet
    • Dimensions: 22x21
    Informal dining room
    • Level: Main
    • Area: 64 Square Feet
    • Dimensions: 8x8
    Kitchen
    • Level: Main
    • Area: 80 Square Feet
    • Dimensions: 10x8
    Living room
    • Level: Main
    • Area: 180 Square Feet
    • Dimensions: 15x12
    Patio
    • Level: Main
    • Area: 192 Square Feet
    • Dimensions: 16x12
    Sun room
    • Level: Main
    • Area: 144 Square Feet
    • Dimensions: 12x12
    Heating
    • Forced Air, Fireplace(s)
    Cooling
    • Central Air
    Appliances
    • Included: Dishwasher, Disposal, Dryer, Gas Water Heater, Microwave, Range, Refrigerator, Washer, Water Softener Owned
    • Laundry: Electric Dryer Hookup, Main Level, Washer Hookup
    Features
    • Basement: None
    • Number of fireplaces: 1
    • Fireplace features: Double Sided, Gas, Living Room
    Interior area
    • Total structure area: 1,429
    • Total interior livable area: 1,429 sqft
    • Finished area above ground: 1,429
    • Finished area below ground: 0

    Property

    Parking
    • Total spaces: 2
    • Parking features: Attached, Asphalt, Shared Driveway, Garage Door Opener
    • Attached garage spaces: 2
    • Has uncovered spaces: Yes
    Accessibility
    • Accessibility features: No Stairs External, No Stairs Internal
    Features
    • Levels: One
    • Stories: 1
    • Patio & porch: Covered, Patio
    • Pool features: None
    Lot
    • Features: Irregular Lot, Tree Coverage - Medium
    Details
    • Foundation area: 1419
    • Parcel number: 276108730000
    • Zoning description: Residential-Single Family

    Construction

    Type & style
    • Home type: Condo
    • Property subtype: (CC) Two Unit
    • Attached to another structure: Yes
    Materials
    • Concrete
    • Roof: Age Over 8 Years,Asphalt,Pitched
    Condition
    • New construction: No
    • Year built: 1999

    Utilities & green energy

    • Electric: Circuit Breakers
    • Gas: Natural Gas
    • Sewer: City Sewer/Connected
    • Water: City Water/Connected
    • Utilities for property: Underground Utilities

    Community & HOA

    Community
    • Subdivision: Collinswood
    HOA
    • Has HOA: Yes
    • Services included: Hazard Insurance, Lawn Care, Maintenance Grounds, Snow Removal
    • HOA fee: $220 monthly
    • HOA name: Collinswood Condo
    • HOA phone: 715-821-6090
    Location
    • Region: River Falls

    Financial & listing details

    • Price per square foot: $231/sqft
    • Tax assessed value: $323,000
    • Annual tax amount: $3,989
    • Date on market: 7/3/2025
    • Cumulative days on market: 12 days

    Price history

    DateEventPrice
    8/22/2025Sold$330,000+1.5%$231/sqft
    Source: NorthstarMLS as distributed by MLS GRID #6747360 Report a problem
    7/15/2025Pending sale$325,000$227/sqft
    Source: NorthstarMLS as distributed by MLS GRID #6747360 Report a problem
    7/3/2025Listed for sale$325,000+3.2%$227/sqft
    Source: NorthstarMLS as distributed by MLS GRID #6747360 Report a problem
    9/22/2023Sold$315,000-0.6%$220/sqft
    Source: NorthstarMLS as distributed by MLS GRID #6387545 Report a problem
    9/13/2023Pending sale$316,900$222/sqft
    Source: NorthstarMLS as distributed by MLS GRID #6387545 Report a problem
    7/22/2023Price change$316,900-2.5%$222/sqft
    Source: NorthstarMLS as distributed by MLS GRID #6387545 Report a problem
    6/15/2023Listed for sale$324,900+105.6%$227/sqft
    Source: NorthstarMLS as distributed by MLS GRID #6387545 Report a problem
    6/4/2007Sold$158,000$111/sqft
    Source: Public Record Report a problem

    Public tax history

    YearProperty taxesTax assessment
    2025$4,786 +4.5%$314,100 +38.7%
    2024$4,579 +10.4%$226,400
    2023$4,149 +17.7%$226,400
    2022$3,524 +1.9%$226,400
    2021$3,458 +19.2%$226,400 +60%
    2020$2,901 -10.8%$141,500
    2019$3,254 +1.5%$141,500
    2018$3,207 +19.8%$141,500
    2017$2,676 +1.9%$141,500
    2016$2,627 +1.2%$141,500
    2015$2,596 -14.4%$141,500 -21.2%
    2014$3,033 -3.2%$179,600
    2013$3,132 -0.2%$179,600
    2012$3,137 -2.2%$179,600
    2011$3,206 +0.8%$179,600
    2010$3,180 +5.6%$179,600
    2009$3,012 +6%$179,600
    2008$2,842 -2%$179,600
    2007$2,900 +1.9%$179,600
    2006$2,846 -8.2%$179,600 +25.7%
    2005$3,101 $142,900
    2004-- $142,900
    2003$2,985 $142,900
    2002-- $142,900
    2001-- $142,900 +29.8%
    2000-- $110,100
    Find assessor info on the county website

    Neighborhood: 54022

    Nearby schools

    GreatSchools rating
    Get a cash offer in 3 minutes
    Find out how much your home could sell for in as little as 3 minutes with a no-obligation cash offer.
    Estimated market value
    $342,000
    Get a cash offer in 3 minutes
    Find out how much your home could sell for in as little as 3 minutes with a no-obligation cash offer.
    Estimated market value
    $342,000