Unbeatable value in the heart of Erie! This like-new, impeccably maintained turnkey corner unit in the highly sought-after Parkdale community offers low-maintenance, contemporary living with intentional design, seamless flow, and functional everyday spaces. The home offers a generous wraparound covered front patio, perfect for peaceful mornings and unforgettable sunsets year-round. Step inside and be greeted by upgrades at every turn! Tall ceilings, upgraded vinyl flooring, and a bright, open layout filled with natural light create an inviting atmosphere. At the heart of the home, the gourmet-style kitchen is perfect for everyday living and entertaining. Featuring an oversized center island, upgraded cabinetry, sleek quartz countertops, stainless steel appliances, and a walk-in pantry, this eat-in kitchen combines abundant storage with a stylish, functional design. Open and airy, the living room flows seamlessly from the kitchen and dining area and opens to a backyard oasis with an oversized covered patio and fully fenced, low-maintenance yard. Upstairs, two generously sized secondary bedrooms share a full bath. The primary suite is a true retreat, with an oversized walk-in closet and modern 4-piece ensuite featuring a glass walk-in shower and built-in bench. Additional highlights include an upper-level laundry room, a full unfinished basement for future expansion, and an attached 2-car garage. Commuting is a breeze! Located just moments from major roads and highways, Parkdale offers easy access to shopping, neighborhood parks, walking and biking trails, and the community pool. Top-rated schools are just a short distance away. Combining big-city convenience with a charming, small-town feel, this home is truly a must-see!
Sold for $575,000
$575,000
700 Lillibrook Place, Lafayette, CO 80026
3beds
2,447sqft
Duplex
Built in 2024
2,960 Square Feet Lot
$569,900 Zestimate®
$235/sqft
$3,271 Estimated rent
Home value
$569,900
$530,000 - $610,000
$3,271/mo
Zestimate® history
Owner options
List your home for rent
$3,271/mo
Rent Zestimate®
Find your next renter with Zillow Rental Manager. Plus, with online applications, you can quickly screen prospective tenants – for free.
$3,271/mo
Rent Zestimate®
Refinance and save
$3,527/mo
Est. payment
Refinancing to a lower rate could help reduce your monthly payments and save thousands over the life of the loan.
$3,527/mo
Est. payment
Explore your selling options
Work with a Zillow partner agent
Leverage their expertise and Zillow's premium Showcase listings to get your home seen by more buyers.
Get startedList with your own agent
Get your home in front of millions of buyers by listing it on Zillow.
Learn how to do itSell it yourself
Take full control of how buyers see your home on Zillow by listing For Sale by Owner (FSBO).
List your homeWhat's special
Zillow last checked:
Listing updated:
Listed by:
Raman Sharma 720-343-9949 YourColoradoHomeSearch@gmail.com,
RE/MAX Professionals,
The Griffith Home Team 303-726-0410,
RE/MAX Professionals
Bought with:
Raman Sharma, 100028063
RE/MAX Professionals
Source: REcolorado as distributed by MLS GRID,MLS#: 8886038
Facts & features
Interior
Bedrooms & bathrooms
- Bedrooms: 3
- Bathrooms: 3
- Full bathrooms: 1
- 3/4 bathrooms: 1
- 1/2 bathrooms: 1
- Main level bathrooms: 1
Bedroom
- Description: Carpet Flooring / Buyer/S & Buyer/S Agent To Verify Estimated Room Dimension / Type
- Features: Primary Suite
- Level: Upper
- Area: 234 Square Feet
- Dimensions: 18 x 13
Bedroom
- Description: Carpet Flooring / Buyer/S & Buyer/S Agent To Verify Estimated Room Dimension / Type
- Level: Upper
- Area: 132 Square Feet
- Dimensions: 12 x 11
Bedroom
- Description: Carpet Flooring / Buyer/S & Buyer/S Agent To Verify Estimated Room Dimension / Type
- Level: Upper
- Area: 132 Square Feet
- Dimensions: 12 x 11
Bathroom
- Description: Vinyl Flooring / Buyer/S & Buyer/S Agent To Verify Estimated Room Dimension / Type
- Features: Primary Suite
- Level: Main
- Area: 24 Square Feet
- Dimensions: 8 x 3
Bathroom
- Description: Vinyl Flooring / Buyer/S & Buyer/S Agent To Verify Estimated Room Dimension / Type
- Features: Primary Suite
- Level: Upper
- Area: 78 Square Feet
- Dimensions: 13 x 6
Bathroom
- Description: Vinyl Flooring / Buyer/S & Buyer/S Agent To Verify Estimated Room Dimension / Type
- Features: En Suite Bathroom
- Level: Upper
- Area: 45 Square Feet
- Dimensions: 9 x 5
Kitchen
- Description: Vinyl Flooring / Buyer/S & Buyer/S Agent To Verify Estimated Room Dimension / Type
- Level: Main
- Area: 132 Square Feet
- Dimensions: 12 x 11
Laundry
- Description: Vinyl Flooring / Buyer/S & Buyer/S Agent To Verify Estimated Room Dimension / Type
- Level: Upper
- Area: 72 Square Feet
- Dimensions: 9 x 8
Living room
- Description: Vinyl Flooring / Buyer/S & Buyer/S Agent To Verify Estimated Room Dimension / Type
- Level: Main
- Area: 221 Square Feet
- Dimensions: 17 x 13
Mud room
- Description: Vinyl Flooring / Buyer/S & Buyer/S Agent To Verify Estimated Room Dimension / Type
- Level: Main
- Area: 40 Square Feet
- Dimensions: 8 x 5
Heating
- Electric, Forced Air, Natural Gas
Cooling
- Central Air
Appliances
- Included: Cooktop, Dishwasher, Disposal, Dryer, Microwave, Oven, Range Hood, Refrigerator, Washer
- Laundry: In Unit
Features
- Built-in Features, Ceiling Fan(s), Eat-in Kitchen, High Ceilings, Kitchen Island, Open Floorplan, Pantry, Primary Suite, Quartz Counters, Radon Mitigation System, Smoke Free, Vaulted Ceiling(s), Walk-In Closet(s)
- Flooring: Carpet, Laminate, Vinyl
- Windows: Double Pane Windows
- Basement: Full,Sump Pump,Unfinished
- Common walls with other units/homes: End Unit,No One Above,No One Below,1 Common Wall
Interior area
- Total structure area: 2,447
- Total interior livable area: 2,447 sqft
- Finished area above ground: 1,785
- Finished area below ground: 0
Property
Parking
- Total spaces: 2
- Parking features: Concrete, Dry Walled, Lighted
- Attached garage spaces: 2
- Has uncovered spaces: Yes
Features
- Levels: Two
- Stories: 2
- Patio & porch: Covered, Deck, Front Porch, Patio, Wrap Around
- Exterior features: Garden, Lighting, Private Yard, Rain Gutters, Smart Irrigation
- Fencing: Full
Lot
- Size: 2,960 Square Feet
- Features: Borders Public Land, Corner Lot, Irrigated, Landscaped, Master Planned, Sprinklers In Front, Sprinklers In Rear
Details
- Parcel number: R0614756
- Zoning: SFR
- Special conditions: Standard
Construction
Type & style
- Home type: SingleFamily
- Architectural style: Contemporary,Urban Contemporary
- Property subtype: Duplex
- Attached to another structure: Yes
Materials
- Cement Siding, Concrete, Frame
- Foundation: Concrete Perimeter, Slab
- Roof: Composition
Condition
- New Construction,Updated/Remodeled
- New construction: Yes
- Year built: 2024
Details
- Builder model: Plateau
- Builder name: Lennar
Utilities & green energy
- Electric: 110V, 220 Volts
- Sewer: Public Sewer
- Water: Public
- Utilities for property: Cable Available, Electricity Connected, Internet Access (Wired), Natural Gas Connected, Phone Available
Community & HOA
Community
- Security: Carbon Monoxide Detector(s), Radon Detector, Smoke Detector(s)
- Subdivision: Parkdale
HOA
- Has HOA: Yes
- Amenities included: Clubhouse, Park, Playground, Pool, Trail(s)
- Services included: Reserve Fund
- HOA fee: $219 quarterly
- HOA name: Advance HOA
- HOA phone: 303-482-2213
- Second HOA fee: $59 monthly
- Second HOA name: MSI
- Second HOA phone: 719-578-5610
- Third HOA name: Community Manager Jordan Wells
- Third HOA phone: 720-974-4165
Location
- Region: Lafayette
Financial & listing details
- Price per square foot: $235/sqft
- Annual tax amount: $1,486
- Date on market: 1/13/2026
- Listing terms: Cash,Conventional,FHA,VA Loan
- Exclusions: Sellers Personal Property
- Ownership: Individual
- Electric utility on property: Yes
- Road surface type: Paved
Price history
| Date | Event | Price |
|---|---|---|
| 2/25/2026 | Sold | $575,000-0.9%$235/sqft |
Source:  REcolorado as distributed by MLS GRID #8886038 Report a problem REcolorado as distributed by MLS GRID #8886038 Report a problem | ||
| 1/21/2026 | Pending sale | $579,950$237/sqft |
Source: REcolorado as distributed by MLS GRID #8886038 Report a problem | ||
| 1/13/2026 | Listed for sale | $579,950$237/sqft |
Source: REcolorado as distributed by MLS GRID #8886038 Report a problem | ||
| 11/23/2025 | Listing removed | $579,950$237/sqft |
Source:  IRES as distributed by MLS GRID #1042867 Report a problem IRES as distributed by MLS GRID #1042867 Report a problem | ||
| 10/31/2025 | Pending sale | $579,950$237/sqft |
Source: IRES as distributed by MLS GRID #1042867 Report a problem | ||
| 10/27/2025 | Listed for sale | $579,950$237/sqft |
Source: IRES as distributed by MLS GRID #1042867 Report a problem | ||
| 10/13/2025 | Pending sale | $579,950$237/sqft |
Source: IRES as distributed by MLS GRID #1042867 Report a problem | ||
| 9/22/2025 | Price change | $579,950-0.9%$237/sqft |
Source: IRES as distributed by MLS GRID #1042867 Report a problem | ||
| 9/18/2025 | Listed for sale | $585,000$239/sqft |
Source: IRES as distributed by MLS GRID #1042867 Report a problem | ||
| 9/5/2025 | Pending sale | $585,000$239/sqft |
Source: IRES as distributed by MLS GRID #1042867 Report a problem | ||
| 9/4/2025 | Listed for sale | $585,000$239/sqft |
Source: IRES as distributed by MLS GRID #1042867 Report a problem | ||
| 9/3/2025 | Listing removed | $585,000$239/sqft |
Source: IRES as distributed by MLS GRID #1033796 Report a problem | ||
| 7/18/2025 | Price change | $585,000-1.7%$239/sqft |
Source: IRES as distributed by MLS GRID #1033796 Report a problem | ||
| 5/13/2025 | Price change | $595,000+7.2%$243/sqft |
Source: IRES as distributed by MLS GRID #1033796 Report a problem | ||
| 3/20/2024 | Pending sale | $555,000$227/sqft |
Source: REcolorado as distributed by MLS GRID #9055248 Report a problem | ||
| 3/18/2024 | Price change | $555,000-2.6%$227/sqft |
Source: REcolorado as distributed by MLS GRID #9055248 Report a problem | ||
| 3/13/2024 | Price change | $569,900-7.3%$233/sqft |
Source:  Lennar Homes Report a problem Lennar Homes Report a problem | ||
| 3/6/2024 | Listed for sale | $614,900$251/sqft |
Source: Lennar Homes Report a problem | ||
Public tax history
Tax history is unavailable.
Neighborhood: 80026
Nearby homes
- $532,0003 bd3 ba2.4k sqft677 McGeal Pl, Lafayette, CO 80026Sold

- $549,0003 bd2 ba1.7k sqft2341 Crescent Cir, Erie, CO 80516Sold
- $570,0003 bd3 ba2.9k sqft692 Lillibrook Pl, Lafayette, CO 80026Sold
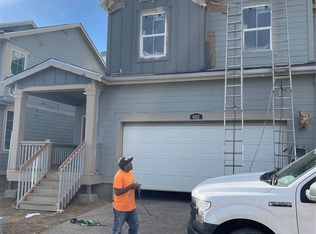
- $570,0003 bd2 ba2.1k sqft2337 Crescent Cir, Erie, CO 80516Sold
- $582,2003 bd3 ba2.7k sqft684 Lillibrook Pl, Erie, CO 80026Sold
- $582,2003 bd2 ba2.1k sqft2333 Crescent Cir, Erie, CO 80516Sold
- $565,0003 bd2 ba2.1k sqft691 McGeal Pl, Erie, CO 80516Sold
- $565,0003 bd3 ba2.7k sqft693 McGeal Pl, Erie, CO 80026Sold
Nearby schools
GreatSchools rating
- 5/10Sanchez Elementary SchoolGrades: PK-5Distance: 1.9 mi
- 6/10Angevine Middle SchoolGrades: 6-8Distance: 2.7 mi
- 9/10Centaurus High SchoolGrades: 9-12Distance: 3.3 mi
Schools provided by the listing agent
- Elementary: Sanchez
- Middle: Angevine
- High: Centaurus
- District: Boulder Valley RE 2
Source: REcolorado as distributed by MLS GRID. This data may not be complete. We recommend contacting the local school district to confirm school assignments for this home.
Get a cash offer in 3 minutes
Find out how much your home could sell for in as little as 3 minutes with a no-obligation cash offer.
Estimated market value
$569,900
Get a cash offer in 3 minutes
Find out how much your home could sell for in as little as 3 minutes with a no-obligation cash offer.
Estimated market value
$569,900
- Colorado
- Boulder County
- Lafayette
- 80026
- 700 Lillibrook Place
Nearby cities
Nearby zip codes
Other Lafayette Topics
