Skip main navigation
Sold for $365,000
  • $365,000

    700 LINDENWOOD CIRCLE E, ORMOND BEACH, FL 32174

    3beds
    1,696sqft
    Single Family Residence
    Built in 1975
    0.26 Acres Lot
    $-- Zestimate®
    $215/sqft
    $2,373 Estimated rent

    Home value

    Not available

    Estimated sales range

    Not available

    $2,373/mo

    Zestimate® history
    Loading
    Loading...

    Owner options

    List your home for rent

    $2,373/mo

    Rent Zestimate®

    Find your next renter with Zillow Rental Manager. Plus, with online applications, you can quickly screen prospective tenants – for free.

    Learn more

    $2,373/mo

    Rent Zestimate®

    Refinance and save

    $2,489/mo

    Est. payment

    Refinancing to a lower rate could help reduce your monthly payments and save thousands over the life of the loan.

    See today's rates

    $2,489/mo

    Est. payment

    Explore your selling options

    Work with a Zillow partner agent

    Leverage their expertise and Zillow's premium Showcase listings to get your home seen by more buyers.

    Get started

    List with your own agent

    Get your home in front of millions of buyers by listing it on Zillow.

    Learn how to do it

    Sell it yourself

    Take full control of how buyers see your home on Zillow by listing For Sale by Owner (FSBO).

    List your home

    What's special

    Partially fenced yardModern finishesRoom for a boatFresh paintLarge pantryThoughtfully remodeled kitchenFamily room
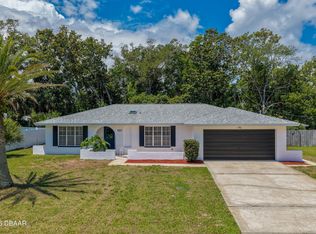
    Welcome to 700 Lindenwood Circle East—where comfort, convenience, and coastal living come together beautifully. This meticulously maintained 3-bedroom, 2-bath home is truly move-in ready and sits on a x-zone, spacious corner lot in one of Ormond Beach’s most established and sought-after neighborhoods. Discover a thoughtfully remodeled kitchen featuring brand-new GE stainless steel appliances, modern finishes, and plenty of space to cook and entertain. The home has been tastefully updated with new flooring, fresh paint, and upgraded electrical, giving you peace of mind and a clean, modern feel throughout. Enjoy multiple living spaces, including a family room, a living room, and a dining area—perfect for both relaxing and hosting guests. The large pantry and abundant storage add everyday convenience, while the screened-in Florida room offers the ideal spot to unwind and enjoy Florida’s year-round sunshine. Outside, the oversized corner lot provides plenty of room to spread out, with a partially fenced yard, well-maintained lawn, and sprinkler system with pump and well. Room for a boat, fire pit, entertainment area out back, or just enjoying the extra space, this property delivers flexibility and freedom—plus you’re just minutes from local boat ramps and the Intracoastal Waterway. Location is everything, and this home delivers. You’re close to historic downtown Ormond Beach, where you can enjoy local favorites like Rose Villa, Hull’s Seafood, lots of local boutiques, ice cream, and coffee shops. Spend your weekends boating, fishing, or taking scenic drives along the Halifax River, farmers markets, entertainment along the river, or head just minutes east to the beach for sun and surf. Nearby parks, walking trails, and top-rated schools—including Ormond Beach Elementary—make this an ideal place to call home. Best of all—no HOA fees, giving you even more freedom and value. This is Florida living at its finest—don’t miss your opportunity to make it yours.

    Zillow last checked:

    Listing updated:

    Listed by:

    Kristi Stevenson 386-451-9779,

    WATSON REALTY CORP 386-868-3556

    Bought with:

    Kristi Stevenson, 3165094

    WATSON REALTY CORP

    Source: Stellar MLS,MLS#: FC317599MLS LogoOriginating MLS: West Volusia

    Facts & features

    Interior

    Bedrooms & bathrooms
    • Bedrooms: 3
    • Bathrooms: 2
    • Full bathrooms: 2
    Primary bedroom
    • Features: Walk-In Closet(s)
    • Level: First
    • Area: 194.22 Square Feet
    • Dimensions: 16.6x11.7
    Bedroom 2
    • Features: Built-in Closet
    • Level: First
    • Area: 128.27 Square Feet
    • Dimensions: 12.7x10.1
    Bedroom 3
    • Features: Built-in Closet
    • Level: First
    • Area: 129.54 Square Feet
    • Dimensions: 12.7x10.2
    Kitchen
    • Features: Pantry
    • Level: First
    • Area: 158.53 Square Feet
    • Dimensions: 19.1x8.3
    Living room
    • Level: First
    • Area: 397.7 Square Feet
    • Dimensions: 19.4x20.5
    Heating
    • Central, Electric
    Cooling
    • Central Air
    Appliances
    • Included: Electric Water Heater, Ice Maker, Microwave, Range, Range Hood, Refrigerator
    • Laundry: Inside, Laundry Closet
    Features
    • Eating Space In Kitchen, Living Room/Dining Room Combo, Primary Bedroom Main Floor
    • Flooring: Luxury Vinyl
    • Has fireplace: No
    Interior area
    • Total structure area: 1,696
    • Total interior livable area: 1,696 sqft

    Property

    Parking
    • Total spaces: 2
    • Parking features: Garage - Attached
    • Attached garage spaces: 2
    Features
    • Levels: One
    • Stories: 1
    • Exterior features: Irrigation System, Private Yard, Sprinkler Metered
    • Fencing: Chain Link,Vinyl,Wood
    Lot
    • Size: 0.26 Acres
    Details
    • Parcel number: 324215050010
    • Zoning: X
    • Special conditions: None

    Construction

    Type & style
    • Home type: SingleFamily
    • Property subtype: Single Family Residence
    Materials
    • Block, Stucco
    • Foundation: Slab
    • Roof: Shingle
    Condition
    • New construction: No
    • Year built: 1975

    Utilities & green energy

    • Sewer: Public Sewer
    • Water: None
    • Utilities for property: Cable Available, Electricity Available, Sewer Available, Street Lights, Water Available

    Community & HOA

    Community
    • Pet fee: $0 monthly
    • Subdivision: WOODMERE SOUTH UNIT 01
    HOA
    • Has HOA: No
    Location
    • Region: Ormond Beach

    Financial & listing details

    • Price per square foot: $215/sqft
    • Tax assessed value: $275,969
    • Annual tax amount: $4,516
    • Date on market: 4/13/2026
    • Cumulative days on market: 1 day
    • Listing terms: Cash,Conventional,FHA,VA Loan
    • Ownership: Fee Simple
    • Total actual rent: 0
    • Electric utility on property: Yes
    • Road surface type: Paved

    Price history

    DateEventPrice
    5/14/2026Sold$365,000+1.4%$215/sqft
    Source: Stellar MLS #FC317599 Report a problem
    4/15/2026Pending sale$360,000$212/sqft
    Source: Stellar MLS #FC317599 Report a problem
    4/13/2026Listed for sale$360,000$212/sqft
    Source: Stellar MLS #FC317599 Report a problem
    4/11/2026Listing removed--
    Source: Owner Report a problem
    3/18/2026Price change$360,000-6.5%$212/sqft
    Source: Owner Report a problem
    3/9/2026Listed for sale$385,000+246.8%$227/sqft
    Source: Owner Report a problem
    3/7/2026Listing removed$2,500$1/sqft
    Source: Zillow Rentals Report a problem
    2/28/2026Listed for rent$2,500+13.6%$1/sqft
    Source: Zillow Rentals Report a problem
    12/1/2025Listing removed$2,200$1/sqft
    Source: Zillow Rentals Report a problem
    11/8/2025Price change$2,200-6.4%$1/sqft
    Source: Zillow Rentals Report a problem
    11/2/2025Listed for rent$2,350+11.9%$1/sqft
    Source: Zillow Rentals Report a problem
    4/23/2023Listing removed--
    Source: Zillow Rentals Report a problem
    4/21/2023Listed for rent$2,100$1/sqft
    Source: Zillow Rentals Report a problem
    7/14/2011Sold$111,000+1.8%$65/sqft
    Source: Public Record Report a problem
    3/31/2011Listing removed$109,000$64/sqft
    Source: Listhub #515939 Report a problem
    3/24/2011Price change$109,000-9.1%$64/sqft
    Source: Listhub #515939 Report a problem
    2/20/2011Listed for sale$119,900-25%$71/sqft
    Source: Listhub #515939 Report a problem
    10/23/2010Listing removed$159,900$94/sqft
    Source: CENTURY 21 A.H. Stone & Associates, Inc. #505497 Report a problem
    6/3/2010Listed for sale$159,900-27.3%$94/sqft
    Source: CENTURY 21 A.H. Stone & Associates, Inc. #505497 Report a problem
    5/3/2006Sold$220,000$130/sqft
    Source: Public Record Report a problem

    Public tax history

    YearProperty taxesTax assessment
    2025$4,516 +2.8%$275,969 +4.3%
    2024$4,391 +5%$264,680 +10%
    2023$4,181 +12.2%$240,618 +10%
    2022$3,727 $218,744 +10%
    2021-- $198,858 +9.2%
    2020$3,262 $182,174 +5.6%
    2019$3,262 +9.4%$172,457 +8.8%
    2018$2,982 +6.6%$158,448 +15.8%
    2017$2,796 +7.1%$136,870 +3.8%
    2016$2,610 0%$131,902 +4.5%
    2015$2,611 +7.5%$126,189 +6%
    2014$2,428 $119,068 +12.1%
    2013-- $106,218 +3.5%
    2012-- $102,624 -5.4%
    2011-- $108,462 -5.4%
    2010-- $114,707 -13.2%
    2009-- $132,174 -29%
    2007-- $186,218 -0.3%
    2006-- $186,869 +108.2%
    2005-- $89,774 +3%
    2004-- $87,159 +1.9%
    2003-- $85,534 +2.4%
    2002-- $83,529 +1.6%
    2001-- $82,214 +3%
    2000-- $79,820
    Find assessor info on the county website

    Neighborhood: 32174

    Nearby schools

    GreatSchools rating
    Schools provided by the listing agent
    • Elementary: Ormond Beach Elem
    • Middle: Ormond Beach Middle
    • High: Seabreeze High School

    Source: Stellar MLS. This data may not be complete. We recommend contacting the local school district to confirm school assignments for this home.

    Get pre-qualified for a loan
    At Zillow Home Loans, we can pre-qualify you in as little as 5 minutes with no impact to your credit score.

    An equal housing lender. NMLS #10287.