Gorgeous, thoughtfully remodeled end-unit townhome in the highly sought-after Cambridge of Belmont community! This light-filled residence features grand ceiling heights, elegant wide-plank flooring throughout, quartz countertops, and a seamless open-concept layout ideal for modern living.
The spacious living room with gas-log fireplace flows into the dining area and opens to an expansive private patio, perfect for indoor-outdoor living. The kitchen offers a functional peninsula with seating, ample prep space, and a walk-in pantry.
Upstairs includes two well-appointed bedrooms, highlighted by an expansive primary suite with walk-in closet and a spa-like feel. Convenient second-floor laundry.
Impeccably maintained and remodeled, with an oversized two-car garage.
Community amenities include pool, play structure, and beautifully landscaped grounds. Ideally located near parks, hiking and biking trails, and major commuter routes (Hwys 280, 92 & 101). Close to top-rated schools including Cipriani Elementary School, Ralston Intermediate School, and Carlmont High School (buyer to verify).
Sold for $1,500,000
$1,500,000
700 Live Oak Way APT 702, Belmont, CA 94002
2beds
1,581sqft
Townhouse, Residential
Built in 2005
1,977 Square Feet Lot
$1,507,100 Zestimate®
$949/sqft
$5,311 Estimated rent
Home value
$1,507,100
$1.37M - $1.66M
$5,311/mo
Zestimate® history
Owner options
List your home for rent
$5,311/mo
Rent Zestimate®
Find your next renter with Zillow Rental Manager. Plus, with online applications, you can quickly screen prospective tenants – for free.
$5,311/mo
Rent Zestimate®
Refinance and save
$9,534/mo
Est. payment
Refinancing to a lower rate could help reduce your monthly payments and save thousands over the life of the loan.
$9,534/mo
Est. payment
Explore your selling options
Work with a Zillow partner agent
Leverage their expertise and Zillow's premium Showcase listings to get your home seen by more buyers.
Get startedList with your own agent
Get your home in front of millions of buyers by listing it on Zillow.
Learn how to do itSell it yourself
Take full control of how buyers see your home on Zillow by listing For Sale by Owner (FSBO).
List your homeWhat's special
Oversized two-car garageFunctional peninsula with seatingExpansive private patioElegant wide-plank flooring throughoutGrand ceiling heightsLight-filled residenceQuartz countertops
Zillow last checked:
Listing updated:
Listed by:
Mandana Simai 01437800 408-315-9958,
Christie's International Real Estate Sereno 650-947-2900
Bought with:
Joe Day, 02066643
Compass
Source: MLSListings Inc,MLS#: ML82041383
Facts & features
Interior
Bedrooms & bathrooms
- Bedrooms: 2
- Bathrooms: 3
- Full bathrooms: 2
- 1/2 bathrooms: 1
Rooms
- Room types: Laundry
Bedroom
- Features: PrimarySuiteRetreat, WalkinCloset
Bathroom
- Features: DoubleSinks, PrimaryStallShowers, ShowerandTub, Stone, UpdatedBaths, HalfonGroundFloor
Dining room
- Features: BreakfastBar, DiningArea, DiningAreainLivingRoom, EatinKitchen
Family room
- Features: NoFamilyRoom
Kitchen
- Features: Countertop_Stone, Pantry
Heating
- Central Forced Air Gas
Cooling
- Central Air
Appliances
- Included: Gas Cooktop, Dishwasher, Disposal, Range Hood, Electric Oven, Refrigerator, Washer/Dryer
- Laundry: Gas Dryer Hookup, Upper Floor
Features
- High Ceilings
- Flooring: Laminate, Tile, Vinyl Linoleum
- Number of fireplaces: 1
- Fireplace features: Gas, Gas Log
Interior area
- Total structure area: 1,581
- Total interior livable area: 1,581 sqft
Property
Parking
- Total spaces: 2
- Parking features: Attached
- Attached garage spaces: 2
Features
- Stories: 2
- Patio & porch: Balcony/Patio
- Pool features: Community, Fenced, In Ground
- Spa features: Other
Lot
- Size: 1,977 Square Feet
Details
- Parcel number: 123470040
- Zoning: R1
- Special conditions: Standard
Construction
Type & style
- Home type: Townhouse
- Property subtype: Townhouse, Residential
Materials
- Foundation: Concrete Perimeter and Slab
- Roof: Composition, Shingle
Condition
- New construction: No
- Year built: 2005
Utilities & green energy
- Gas: PublicUtilities
- Sewer: Public Sewer
- Water: Public
- Utilities for property: Public Utilities, Water Public
Community & HOA
HOA
- Has HOA: Yes
- Amenities included: Community Pool
- HOA fee: $541 monthly
Location
- Region: Belmont
Financial & listing details
- Price per square foot: $949/sqft
- Tax assessed value: $1,666,914
- Annual tax amount: $20,757
- Date on market: 4/2/2026
- Listing agreement: ExclusiveRightToSell
Price history
| Date | Event | Price |
|---|---|---|
| 5/6/2026 | Sold | $1,500,000+0.1%$949/sqft |
Source:  MLSListings Inc #ML82041383 Report a problem MLSListings Inc #ML82041383 Report a problem | ||
| 4/16/2026 | Pending sale | $1,498,000$948/sqft |
Source: MLSListings Inc #ML82041383 Report a problem | ||
| 4/2/2026 | Listed for sale | $1,498,000+2.3%$948/sqft |
Source: MLSListings Inc #ML82041383 Report a problem | ||
| 4/3/2018 | Sold | $1,465,000+12.9%$927/sqft |
Source:  MLSListings Inc #ML81693528 Report a problem MLSListings Inc #ML81693528 Report a problem | ||
| 3/7/2018 | Pending sale | $1,298,000$821/sqft |
Source: KW Peninsula Estates #ML81693528 Report a problem | ||
| 2/22/2018 | Listed for sale | $1,298,000+39.3%$821/sqft |
Source: KW Peninsula Estates #ML81693528 Report a problem | ||
| 10/16/2015 | Sold | $931,500+38%$589/sqft |
Source: Public Record Report a problem | ||
| 9/18/2009 | Sold | $675,000-12.2%$427/sqft |
Source: Public Record Report a problem | ||
| 5/6/2009 | Listing removed | $769,000$486/sqft |
Source: Postlets #80908883 Report a problem | ||
| 3/20/2009 | Price change | $769,000-5.6%$486/sqft |
Source: Postlets #80908883 Report a problem | ||
| 3/13/2009 | Listed for sale | $815,000+0.1%$515/sqft |
Source: Postlets #80908883 Report a problem | ||
| 6/16/2005 | Sold | $814,500$515/sqft |
Source: Public Record Report a problem | ||
Public tax history
| Year | Property taxes | Tax assessment |
|---|---|---|
| 2025 | $20,757 +4.1% | $1,666,914 +2% |
| 2024 | $19,944 +1.9% | $1,634,230 +2% |
| 2023 | $19,568 +2.6% | $1,602,188 +2% |
| 2022 | $19,080 +2.9% | $1,570,774 +2% |
| 2021 | $18,546 +1.4% | $1,539,976 +1% |
| 2020 | $18,294 +2.3% | $1,524,186 +2% |
| 2019 | $17,879 +47.7% | $1,494,300 +54.2% |
| 2018 | $12,109 +1.9% | $968,871 +2% |
| 2017 | $11,882 +2.5% | $949,874 +2% |
| 2016 | $11,596 +28.1% | $931,250 +28.5% |
| 2015 | $9,052 +4% | $724,966 +2% |
| 2014 | $8,701 | $710,766 +9.3% |
| 2013 | -- | $650,000 |
| 2012 | -- | $650,000 +1.9% |
| 2011 | -- | $638,000 -5.5% |
| 2010 | -- | $675,000 +1.8% |
| 2009 | -- | $663,000 -17.1% |
| 2008 | -- | $800,000 -5.6% |
| 2007 | -- | $847,215 +2% |
| 2006 | -- | $830,604 |
| 2005 | -- | $830,604 |
Find assessor info on the county website
Neighborhood: Western Hills
Nearby homes
- $1,183,0002 bd2 ba1.5k sqft700 Live Oak Way APT 703, Belmont, CA 94002Off Market
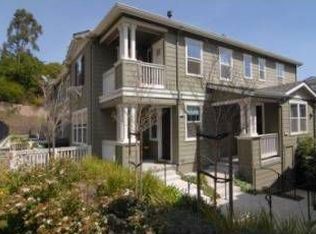
- $1,352,0002 bd3 ba1.4k sqft700 Live Oak Way APT 704, Belmont, CA 94002Off Market
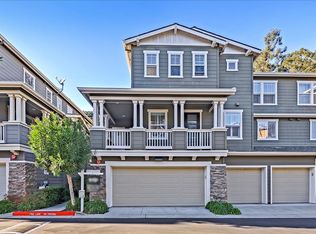
- $1,156,2002 bd2 ba1.4k sqft700 Live Oak Way APT 701, Belmont, CA 94002Off Market
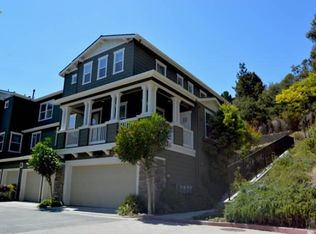
- $1,468,0002 bd3 ba1.5k sqft900 Live Oak Way APT 903, Belmont, CA 94002Sold
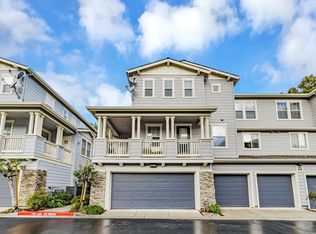
- $1,378,0002 bd3 ba1.4k sqft900 Live Oak Way APT 904, Belmont, CA 94002Sold
- $1,219,8002 bd3 ba1.4k sqft900 Live Oak Way APT 901, Belmont, CA 94002Off Market
- $1,221,9002 bd2 ba1.5k sqft900 Live Oak Way APT 902, Belmont, CA 94002Off Market
- $1,307,4002 bd3 ba1.4k sqft900 Live Oak Way, Belmont, CA 94002Off Market
Nearby schools
GreatSchools rating
- 8/10Cipriani Elementary SchoolGrades: K-5Distance: 0.6 mi
- 10/10Ralston Intermediate SchoolGrades: 6-8Distance: 0.6 mi
- 10/10Carlmont High SchoolGrades: 9-12Distance: 0.7 mi
Schools provided by the listing agent
- Elementary: CiprianiElementary
- Middle: RalstonIntermediate
- High: CarlmontHigh
- District: BelmontRedwoodShoresElementary
Source: MLSListings Inc. This data may not be complete. We recommend contacting the local school district to confirm school assignments for this home.
Get a cash offer in 3 minutes
Find out how much your home could sell for in as little as 3 minutes with a no-obligation cash offer.
Estimated market value
$1,507,100
Get a cash offer in 3 minutes
Find out how much your home could sell for in as little as 3 minutes with a no-obligation cash offer.
Estimated market value
$1,507,100
- California
- San Mateo County
- Belmont
- 94002
- Western Hills
- 700 Live Oak Way Apartment 702
Nearby cities
Nearby neighborhoods
Nearby zip codes
Other Belmont Topics
