PRICED TO SELL! Seller Ready to Get This Sold! Welcome to your retreat in the woods! Nestled on 10 acres of mostly level, usable land, this 3-bedroom, 2-bath home offers rustic charm with knotty pine walls and a spacious great room layout. The country kitchen features granite countertops and flows seamlessly into the cozy living area, complete with a wood stove and a rock hearth perfect for chilly mountain nights. An owned 1000-gallon propane tank ensures reliable fuel supply year-round. Enjoy gatherings on the covered front porch or expansive rear deck, with the potential for a view. Fire safety is a priority with most of the lower brush/fuel cleared. The property also features a massive barn with loft, smokehouse, tractor garage, and mill shed ideal for hobbyists or homesteaders. Plus, you'll appreciate the high speed Wi-Fi, keeping you connected while being surrounded by nature. Adventure awaits just outside your door with an easy hike to the iconic Lovers Leap Point and access to miles of scenic trails for hiking or ATV riding. Nearby trailheads include Green Valley, Eucabar, and Iron Point/Giant Gap. This home is conveniently located just 45 minutes to Reno, an hour to Sacramento, and only 20 minutes to Rollins Lake Reservoir.
Closed
$505,000
700 Lovers Leap Rd, Alta, CA 95701
3beds
1,680sqft
Single Family Residence
Built in 1993
9.2 Acres Lot
$-- Zestimate®
$301/sqft
$2,734 Estimated rent
Home value
Not available
Estimated sales range
Not available
$2,734/mo
Zestimate® history
Owner options
List your home for rent
$2,734/mo
Rent Zestimate®
Find your next renter with Zillow Rental Manager. Plus, with online applications, you can quickly screen prospective tenants – for free.
$2,734/mo
Rent Zestimate®
Refinance and save
$3,392/mo
Est. payment
Refinancing to a lower rate could help reduce your monthly payments and save thousands over the life of the loan.
$3,392/mo
Est. payment
Explore your selling options
Work with a Zillow partner agent
Leverage their expertise and Zillow's premium Showcase listings to get your home seen by more buyers.
Get startedList with your own agent
Get your home in front of millions of buyers by listing it on Zillow.
Learn how to do itSell it yourself
Take full control of how buyers see your home on Zillow by listing For Sale by Owner (FSBO).
List your homeWhat's special
Zillow last checked:
Listing updated:
Listed by:
Tami Hampshire DRE #01745276 530-308-3320,
Foothill Properties
Bought with:
Leslie Blevins, DRE #01337516
Coldwell Banker Select Real Estate
Source: MetroList Services of CA,MLS#: 225134169Originating MLS: MetroList Services, Inc.
Facts & features
Interior
Bedrooms & bathrooms
- Bedrooms: 3
- Bathrooms: 2
- Full bathrooms: 2
Rooms
- Room types: Great Room, Kitchen, Laundry, Living Room, Storage, Workshop
Primary bedroom
- Features: Walk-In Closet, Outside Access
Primary bathroom
- Features: Shower Stall(s), Stone, Sunken Tub, Tub, Window
Dining room
- Features: Bar, Space in Kitchen, Dining/Living Combo
Kitchen
- Features: Granite Counters
Heating
- Propane, Central, Wood Stove
Cooling
- Ceiling Fan(s), Central Air
Appliances
- Included: Free-Standing Gas Range, Free-Standing Refrigerator, Range Hood, Ice Maker, Dishwasher, Disposal, Microwave
- Laundry: Laundry Room, Ground Floor, Inside Room
Features
- Flooring: Carpet, Laminate, Tile, Wood
- Number of fireplaces: 1
- Fireplace features: Living Room, Raised Hearth, Free Standing, Wood Burning, Wood Burning Stove
Interior area
- Total structure area: 0
- Total interior livable area: 1,680 sqft
Property
Parking
- Total spaces: 12
- Parking features: Attached, Boat, RV Possible, Garage Door Opener, Garage Faces Front, Uncovered Parking Spaces 2+, Guest, Interior Access
- Attached garage spaces: 2
- Uncovered spaces: 10
Accessibility
- Accessibility features: Accessible Approach with Ramp
Features
- Levels: One
- Stories: 1
- Exterior features: Fire Pit
- Fencing: None
Lot
- Size: 9.2 Acres
- Features: Private, Shape Regular, Low Maintenance
- Topography: Forest,Snow Line Above,Level,Lot Grade Varies,Trees Many,Forest,Snow Line Above,Level,Lot Grade Varies,Trees Many
Details
- Additional structures: RV/Boat Storage, Barn(s), Shed(s), Greenhouse, Workshop, Outbuilding
- Parcel number: 063420028000
- Zoning: Res Ag
- Special conditions: Standard
Construction
Type & style
- Home type: SingleFamily
- Architectural style: A-Frame,Log
- Property subtype: Single Family Residence
Materials
- Wood
- Foundation: Concrete Perimeter
- Roof: Composition
Condition
- Year built: 1993
Utilities & green energy
- Electric: 220 Volts
- Sewer: Septic Connected
- Water: Well
- Utilities for property: Propane Tank Owned, Internet Available
Community & HOA
Location
- Region: Alta
Financial & listing details
- Price per square foot: $301/sqft
- Tax assessed value: $470,000
- Date on market: 9/20/2026
- Road surface type: Unimproved, Gravel, Unpaved
Price history
| Date | Event | Price |
|---|---|---|
| 8/19/2026 | Sold | $505,000+1.2%$301/sqft |
Source: MetroList Services of CA #225134169 Report a problem | ||
| 7/27/2026 | Pending sale | $499,000$297/sqft |
Source: MetroList Services of CA #225134169 Report a problem | ||
| 5/28/2026 | Price change | $499,000-7.4%$297/sqft |
Source: MetroList Services of CA #225134169 Report a problem | ||
| 4/10/2026 | Price change | $539,000-8.5%$321/sqft |
Source: MetroList Services of CA #225134169 Report a problem | ||
| 2/5/2026 | Price change | $589,000-1.7%$351/sqft |
Source: MetroList Services of CA #225134169 Report a problem | ||
| 10/17/2025 | Listed for sale | $599,000+26.1%$357/sqft |
Source: MetroList Services of CA #225134169 Report a problem | ||
| 9/30/2005 | Sold | $475,000$283/sqft |
Source: Public Record Report a problem | ||
Public tax history
| Year | Property taxes | Tax assessment |
|---|---|---|
| 2026 | -- | $470,000 +4.9% |
| 2025 | $4,595 +2.2% | $448,000 +4.9% |
| 2024 | $4,497 +3.4% | $427,000 +3.9% |
| 2023 | $4,350 -0.1% | $411,000 |
| 2022 | $4,355 +15.1% | $411,000 +15.1% |
| 2021 | $3,783 +5.1% | $357,000 +5% |
| 2020 | $3,600 | $340,000 -2% |
| 2019 | $3,600 +1.7% | $347,000 +2.1% |
| 2018 | $3,540 +2.3% | $340,000 +2.4% |
| 2017 | $3,462 +2.6% | $332,000 +2.5% |
| 2016 | $3,373 -39% | $324,000 -40% |
| 2015 | $5,532 +62.3% | $540,098 +63.8% |
| 2014 | $3,410 | $329,634 +15% |
| 2013 | -- | $286,639 |
| 2012 | -- | $286,639 |
| 2011 | -- | $286,639 |
| 2010 | -- | $286,639 -9.7% |
| 2009 | -- | $317,565 -16% |
| 2008 | -- | $377,910 -22% |
| 2007 | -- | $484,500 +2% |
| 2006 | -- | $475,000 +105.2% |
| 2005 | -- | $231,444 +2% |
| 2004 | -- | $226,907 +1.9% |
| 2003 | -- | $222,749 +2% |
| 2002 | -- | $218,382 +2% |
| 2001 | -- | $214,101 +2% |
| 2000 | -- | $209,904 |
Find assessor info on the county website
Neighborhood: 95701
Nearby homes
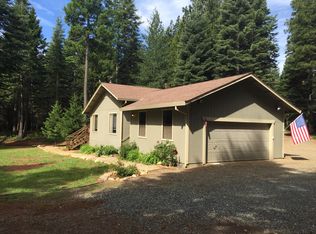
- $598,4003 bd2 ba2k sqft770 Lovers Leap Rd, Alta, CA 95717Off Market
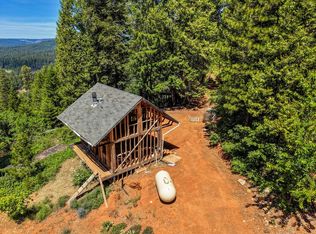
- $299,00019 acres1050 Moody Ridge Rd, Alta, CA 95701Lot/Land
- $471,0003 bd2 ba1.2k sqft33221 Christmas Tree Ln, Alta, CA 95701Off Market
- $543,4003 bd2 ba2k sqft770 Lovers Leap Rd, Alta, CA 95701Off Market
- $575,9004 bd3 ba2.5k sqft1000 Lovers Leap Rd, Alta, CA 95701Off Market
- $505,9003 bd2 ba1.5k sqft33280 Christmas Tree Ln, Alta, CA 95701Off Market
- $110,7855.2 acres900 Lovers Leap Rd, Alta, CA 95701Off Market
- $47,5001 bd1 ba740 sqft1255 Moody Ridge Rd, Alta, CA 95701Sold
Nearby schools
GreatSchools rating
- 6/10Alta-Dutch Flat Elementary SchoolGrades: K-8Distance: 1.4 mi
- 9/10Colfax High SchoolGrades: 9-12Distance: 10 mi


Get pre-qualified for a loan
At Zillow Home Loans, we can pre-qualify you in as little as 5 minutes with no impact to your credit score.An equal housing lender. NMLS #10287.
- California
- Placer County
- Alta
- 95701
- 700 Lovers Leap Rd
