Skip main navigation
Sold for $91,000
  • $91,000

    700 Madison St, Summerhill, PA 15958

    3beds
    1,408sqft
    Single Family Residence
    Built in 1940
    4,791.6 Square Feet Lot
    $111,100 Zestimate®
    $65/sqft
    $1,073 Estimated rent

    Home value

    $111,100

    $96,000 - $127,000

    $1,073/mo

    Zestimate® history
    Loading
    Loading...

    Owner options

    List your home for rent

    $1,073/mo

    Rent Zestimate®

    Find your next renter with Zillow Rental Manager. Plus, with online applications, you can quickly screen prospective tenants – for free.

    Learn more

    $1,073/mo

    Rent Zestimate®

    Refinance and save

    $479/mo

    Est. payment

    Refinancing to a lower rate could help reduce your monthly payments and save thousands over the life of the loan.

    See today's rates

    $479/mo

    Est. payment

    Explore your selling options

    Work with a Zillow partner agent

    Leverage their expertise and Zillow's premium Showcase listings to get your home seen by more buyers.

    Get started

    List with your own agent

    Get your home in front of millions of buyers by listing it on Zillow.

    Learn how to do it

    Sell it yourself

    Take full control of how buyers see your home on Zillow by listing For Sale by Owner (FSBO).

    List your home

    What's special

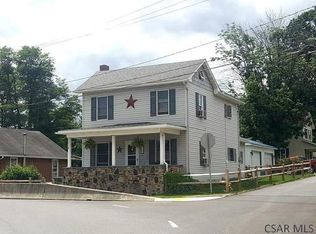
    This home is more spacious than it seems! Come see this home in the cozy neighborhood of Summerhill Borough. This property features 3 bedrooms, a full bathroom upstairs another 3/4 bath downstairs, a sunroom in the back of the home (13.5x12.5) and an eat-in-kitchen. Propane Fireplace on first floor. First floor laundry. The basement is a very usable space, potential to be finished, previously used as a workshop space/office. Newer windows and doors with lifetime warranty throughout the entire house. Lots of storage space! All kitchen appliances included, An oversized 2 bay garage (24x32) big enough to have some workspace and fit some motorcycles or large lawn equipment. Perfect for those who love little lawn maintenance! Come see what this home has to offer you at such a bargain!

    Zillow last checked:

    Listing updated:

    Listed by:

    Anna Daugherty,

    BHGRE GSA Realty Altoona

    Bought with:

    Hunter Ott, RS353898

    Howard Hanna Bardell Realty Altoona

    Source: AHAR,MLS#: 71851MLS Logo

    Facts & features

    Interior

    Bedrooms & bathrooms
    • Bedrooms: 3
    • Bathrooms: 2
    • Full bathrooms: 2
    Bedroom 1
    • Description: Green Carpet
    • Level: Second
    • Area: 171.6 Square Feet
    • Dimensions: 15.6 x 11
    Bedroom 2
    • Description: White Carpet
    • Level: Second
    • Area: 160.65 Square Feet
    • Dimensions: 13.5 x 11.9
    Bedroom 3
    • Description: Pink Carpet
    • Level: Second
    • Area: 91.91 Square Feet
    • Dimensions: 10.1 x 9.1
    Bathroom 1
    • Description: Tub And Shower
    • Level: Second
    Bathroom 2
    • Description: Sink And Toilet Separate, Stand Up Shower
    • Level: Basement
    Dining room
    • Level: Main
    • Area: 158.57 Square Feet
    • Dimensions: 10.1 x 15.7
    Kitchen
    • Description: Eat-In
    • Level: Main
    • Area: 158.7 Square Feet
    • Dimensions: 13.8 x 11.5
    Laundry
    • Description: Laundry Room With Ample Storage
    • Level: Main
    • Area: 89.7 Square Feet
    • Dimensions: 11.5 x 7.8
    Living room
    • Level: Main
    • Area: 178.54 Square Feet
    • Dimensions: 15.8 x 11.3
    Office
    • Description: Very Usable Space In The Basement
    • Level: Basement
    Sunroom
    • Description: Rear Sunroom, Natural Light, Fireplace
    • Level: Main
    • Area: 170 Square Feet
    • Dimensions: 13.6 x 12.5
    Heating
    • Oil, Forced Air
    Cooling
    • Central Air
    Appliances
    • Included: Dishwasher, Range, Microwave, Refrigerator
    Features
    • Ceiling Fan(s), Eat-in Kitchen, Pantry
    • Flooring: Carpet
    • Windows: Insulated Windows
    • Basement: Partially Finished,Walk-Out Access,Sump Pump
    • Number of fireplaces: 1
    • Fireplace features: Gas Starter
    Interior area
    • Total structure area: 1,408
    • Total interior livable area: 1,408 sqft
    • Finished area above ground: 1,308
    • Finished area below ground: 100

    Property

    Parking
    • Total spaces: 2.5
    • Parking features: Concrete, Detached, Driveway, Garage, Garage Door Opener, Off Street
    • Garage spaces: 2.5
    Features
    • Levels: Two
    • Patio & porch: Covered, Patio
    • Exterior features: Rain Gutters
    • Pool features: None
    • Fencing: None
    Lot
    • Size: 4,791 sqft
    • Features: Other
    Details
    • Additional structures: Garage(s), Workshop
    • Parcel number: 58006404
    • Zoning: Residential
    • Special conditions: Standard
    • Other equipment: Fuel Tank(s)

    Construction

    Type & style
    • Home type: SingleFamily
    • Architectural style: Traditional
    • Property subtype: Single Family Residence
    Materials
    • Shake Siding
    • Foundation: Combination
    • Roof: Shingle
    Condition
    • Year built: 1940

    Utilities & green energy

    • Sewer: Public Sewer
    • Water: Public
    • Utilities for property: Cable Available, Electricity Connected, Sewer Connected

    Community & neighborhood

    Location
    • Region: Summerhill
    • Subdivision: None

    Other

    Other facts
    • Listing terms: Cash,Conventional,FHA,PHFA,Rural Housing,VA Loan

    Price history

    DateEventPrice
    8/15/2023Sold$91,000+1.1%$65/sqft
    Source: AHAR #71851 Report a problem
    6/24/2023Price change$90,000-5.3%$64/sqft
    Source: AHAR #71851 Report a problem
    6/7/2023Price change$95,000-5%$67/sqft
    Source: AHAR #71851 Report a problem
    4/18/2023Listed for sale$100,000$71/sqft
    Source: AHAR #71851 Report a problem

    Public tax history

    YearProperty taxesTax assessment
    2025$816 +4.7%$8,860
    2024$780 $8,860
    2023$780 +2.9%$8,860
    2022$758 -0.3%$8,860
    2021$760 $8,860
    2020$760 +4.6%$8,860
    2019$727 $8,860
    2018$727 +141.2%$8,860
    2017$301 -1.4%$8,860
    2016$306 +16.9%$8,860
    2015$261 $8,860
    2014$261 $8,860
    2013-- $8,860
    2012-- $8,860
    2011-- $8,860
    2010-- $8,860
    2009-- $8,860

    Find assessor info on the county website

    Neighborhood: 15958

    Nearby schools

    GreatSchools rating
    Get pre-qualified for a loan
    At Zillow Home Loans, we can pre-qualify you in as little as 5 minutes with no impact to your credit score.

    An equal housing lender. NMLS #10287.