Skip main navigation
Active
  • $905,000

    700 Magazine St #402, New Orleans, LA 70130

    2beds
    1,237sqft
    : 
    Loading
    Get pre-qualified
    Condominium
    Built in 2019
    -- sqft lot
    $876,800 Zestimate®
    $732/sqft
    $1,194/mo HOA

    What's special

    Rooftop dog walkGas rangeBalconies overlooking magazine streetWine coolerQuartzite countersCrown moldings
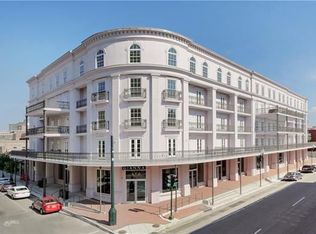
    A magnificent landmark in the heart of the Warehouse & Arts District. This light filled 2 bed/2 bath residence features balconies overlooking Magazine Street with downtown New Orleans skyline views. Attention to detail abounds with solid white oak flooring throughout, crown moldings, quartzite counters, beautiful Brookhaven frameless maple cabinets and missile impact resistant double insulated doors. Top of the line appliances from Subzero, Wolf, Asko & Marvel. gas range and wine cooler. Furniture available. Building amenities include 2 car deeded garage parking, 24/7 lobby attendant, landscaped courtyard w/ grilling area and fitness room located on the same floor as the residence, back up building generator and rooftop dog walk. Located in the center of the Warehouse District w/ Restaurant Gianna on the ground floor. World class dining options, unique art galleries and shopping are steps away. A must see!
    5 days
    |
    210
    |
    5
    |

    Likely to sell faster than

    Zillow last checked:

    Listing updated:

    Listed by:

    Shaun Talbot 504-975-9763,

    Talbot Realty Group 504-525-9763

    Source: GSREIN,MLS#: 2567352MLS Logo

    Loading...

      Facts & features

      Interior

      Bedrooms & bathrooms
      • Bedrooms: 2
      • Bathrooms: 2
      • Full bathrooms: 2
      Primary bedroom
      • Description: Flooring: Wood
      • Level: Lower
      • Dimensions: 14.15 X 12.00
      Bedroom
      • Description: Flooring: Wood
      • Level: Lower
      • Dimensions: 11.85 X 11.30
      Kitchen
      • Description: Flooring: Wood
      • Level: Lower
      • Dimensions: 13.9 X 9.7
      Living room
      • Description: Flooring: Wood
      • Level: Lower
      • Dimensions: 24.80 X 15.50
      Heating
      • Central
      Cooling
      • Central Air, 1 Unit
      Appliances
      • Included: Dishwasher, Microwave, Oven, Range, Refrigerator, Wine Cooler
      • Laundry: In Unit, Washer Hookup, Dryer Hookup
      Features
      • Elevator, Stone Counters, Cable TV
      • Has fireplace: No
      • Fireplace features: None
      Interior area
      • Total structure area: 1,380
      • Total interior livable area: 1,237 sqft

      Property

      Parking
      • Total spaces: 2
      • Parking features: Garage, Parking Available, Two Spaces, Garage Door Opener
      • Has garage: Yes
      Features
      • Levels: One
      • Stories: 1
      • Patio & porch: Balcony
      • Exterior features: Balcony
      • Pool features: None
      Lot
      • Features: City Lot
      Details
      • Parcel number: 70130700MagazineST
      • Special conditions: None

      Construction

      Type & style
      • Home type: Condo
      • Architectural style: Other
      • Property subtype: Condominium
      Materials
      • Concrete, Stucco
      • Foundation: Slab
      • Roof: Membrane
      Condition
      • Excellent
      • Year built: 2019
      Details
      • Warranty included: Yes

      Utilities & green energy

      • Sewer: Public Sewer
      • Water: Public

      Community & HOA

      Community
      • Features: Elevator, Common Grounds/Area
      • Security: Building Security, Fire Sprinkler System
      HOA
      • Has HOA: No
      • Services included: Common Areas, Gas, Water
      • HOA name: The Kalorama Building
      • Second HOA fee: $1,194 monthly
      Location
      • Region: New Orleans

      Financial & listing details

      • Price per square foot: $732/sqft
      • Tax assessed value: $820,000
      • Annual tax amount: $10,823
      • Date on market: 7/12/2026

        Estimated market value

        $876,800

        $833,000 - $921,000

        $3,805/mo

        Price history

        DateEventPrice
        7/12/2026Listed for sale$905,000-1.5%$732/sqft
        Source: GSREIN #2567352 Report a problem
        6/30/2026Listing removed$919,000$743/sqft
        Source: GSREIN #2552957 Report a problem
        4/28/2026Listed for sale$919,000$743/sqft
        Source: GSREIN #2552957 Report a problem
        2/28/2020Sold--
        Source: GSREIN #2215960 Report a problem

        Public tax history

        YearProperty taxesTax assessment
        2026$10,823 $82,000
        2025$10,823 -1.5%$82,000
        2024$10,987 +8%$82,000 +13.4%
        2023$10,176 -6.4%$72,320 +5%
        2022$10,867 -14.2%$68,850 -21.8%
        2021$12,666 +55.3%$87,990 +56.8%
        2020$8,157 $56,110
        Find assessor info on the county website

        Monthly payment

        Est. payment

        Payment breakdown

        Explore the cost of this home by adjusting the details. Changes won't be saved.
        All calculations are estimates and provided by Zillow, Inc. for informational purposes only. Actual amounts may vary.
        HOA fees may include property taxes on listings classified as Co-Ops. Contact the listing agent and/or owner for fee details.
        Mortgage interest rates are dependent on a number of factors, including credit score, down payment, and repayment length. Interest rate data provided by Zillow Group Marketplace, Inc. as of 1/1/1970 from various mortgage lenders with which we have lead or other similar arrangements; the Estimated Payment is an average of those rates.
        See how much you could borrow to make a competitive offer.

        Climate risks

        Neighborhood: Central Business District

        Getting around

        97 / 100
        Walker's Paradise
        80 / 100
        Excellent Transit
        85 / 100
        Very Bikeable

        Nearby schools

        GreatSchools rating

        A local agent can set up tours, give advice and negotiate with sellers.

        A local lender can help you make sure your offer is ready when you are.

        Browse local experts

        Similar homes