Welcome to the Kalorama Building - refined luxury condominium living at its finest in the heart of the Arts / Warehouse District on historic Magazine Street. One bedroom unit with light filled living space facing Notre Dame, overlooking downtown skyline and the WWII Museum. The gourmet kitchen features top of the line appliances including Wolf gas range, Subzero paneled refrigerator, Asko paneled dishwasher, quartzite counters, and custom finished frameless Brookhaven cabinetry. Timeless bathroom features custom cabinetry, marble counters, and designer lighting. White oak flooring, custom millwork, and quality fixtures and finishes throughout. 1 car garage parking with option to purchase additional garage spaces, 24/7 lobby attendant, 4th floor outdoor kitchen with gas grills and landscaped entertaining space, well outfitted gym, bike room, dog run.
Closed
Price Unknown
700 Magazine St Unit 513, New Orleans, LA 70130
1beds
930sqft
Condominium
Built in 2019
-- sqft lot
$457,500 Zestimate®
$--/sqft
$2,268 Estimated rent
Home value
$457,500
$412,000 - $508,000
$2,268/mo
Zestimate® history
Owner options
List your home for rent
$2,268/mo
Rent Zestimate®
Find your next renter with Zillow Rental Manager. Plus, with online applications, you can quickly screen prospective tenants – for free.
$2,268/mo
Rent Zestimate®
Refinance and save
Refinancing to a lower rate could help reduce your monthly payments and save thousands over the life of the loan.
Explore your selling options
Work with a Zillow partner agent
Leverage their expertise and Zillow's premium Showcase listings to get your home seen by more buyers.
Get startedList with your own agent
Get your home in front of millions of buyers by listing it on Zillow.
Learn how to do itSell it yourself
Take full control of how buyers see your home on Zillow by listing For Sale by Owner (FSBO).
List your homeWhat's special
Custom millworkGourmet kitchenMarble countersLight filled living spaceWhite oak flooringQuartzite countersQuality fixtures and finishes
Zillow last checked:
Listing updated:
Listed by:
Sarah Martzolf 504-261-5654,
McEnery Residential, LLC,
Kristen Wellborn 504-339-3676,
McEnery Residential, LLC
Bought with:
Erin McCall
REVE, REALTORS
Source: GSREIN,MLS#: 2499282
Facts & features
Interior
Bedrooms & bathrooms
- Bedrooms: 1
- Bathrooms: 1
- Full bathrooms: 1
Heating
- Central
Cooling
- Central Air, 1 Unit
Appliances
- Included: Dishwasher, Microwave, Oven, Range, Refrigerator
- Laundry: In Unit, Washer Hookup, Dryer Hookup
Features
- Elevator, Stone Counters
- Has fireplace: No
- Fireplace features: None
Interior area
- Total structure area: 930
- Total interior livable area: 930 sqft
Property
Parking
- Total spaces: 1
- Parking features: Garage, Parking Available, One Space, Garage Door Opener
- Has garage: Yes
Features
- Levels: One
- Stories: 1
- Pool features: None
Lot
- Features: Corner Lot, City Lot
Details
- Parcel number: CONDO
- Special conditions: None
Construction
Type & style
- Home type: Condo
- Architectural style: Traditional
- Property subtype: Condominium
Materials
- Concrete, Stucco
- Foundation: Slab
- Roof: Membrane
Condition
- New Construction
- New construction: Yes
- Year built: 2019
Details
- Builder name: Gibbs Constr
- Warranty included: Yes
Utilities & green energy
- Sewer: Public Sewer
- Water: Public
Community & HOA
Community
- Features: Elevator, Common Grounds/Area
- Security: Building Security, Fire Sprinkler System
HOA
- Has HOA: No
- Services included: Common Areas, Gas, Water
- HOA fee: $898 monthly
Location
- Region: New Orleans
Financial & listing details
- Tax assessed value: $589,100
- Annual tax amount: $7,776
- Date on market: 5/7/2025
Price history
| Date | Event | Price |
|---|---|---|
| 3/5/2026 | Sold | -- |
Source:  GSREIN #2499282 Report a problem GSREIN #2499282 Report a problem | ||
| 2/18/2026 | Contingent | $449,000$483/sqft |
Source: GSREIN #2499282 Report a problem | ||
| 1/19/2026 | Price change | $449,000-10%$483/sqft |
Source: GSREIN #2499282 Report a problem | ||
| 5/8/2025 | Listed for sale | $499,000-9.1%$537/sqft |
Source: GSREIN #2499282 Report a problem | ||
| 3/29/2025 | Listing removed | $549,000$590/sqft |
Source: GSREIN #2477655 Report a problem | ||
| 12/2/2024 | Listed for sale | $549,000$590/sqft |
Source: GSREIN #2477655 Report a problem | ||
| 10/31/2024 | Listing removed | $549,000$590/sqft |
Source: GSREIN #2450303 Report a problem | ||
| 10/21/2024 | Price change | $549,000-4.5%$590/sqft |
Source: GSREIN #2450303 Report a problem | ||
| 6/1/2024 | Listed for sale | $575,000$618/sqft |
Source: GSREIN #2450303 Report a problem | ||
| 5/31/2024 | Listing removed | -- |
Source: GSREIN #2426085 Report a problem | ||
| 12/18/2023 | Listed for sale | $575,000$618/sqft |
Source: GSREIN #2426085 Report a problem | ||
Public tax history
| Year | Property taxes | Tax assessment |
|---|---|---|
| 2026 | $7,776 | $58,910 |
| 2025 | $7,776 -1.5% | $58,910 |
| 2024 | $7,893 +3.2% | $58,910 +8.4% |
| 2023 | $7,650 -6.4% | $54,370 +5% |
| 2022 | $8,169 +34.6% | $51,760 +22.8% |
| 2021 | $6,069 -1% | $42,160 |
| 2020 | $6,129 | $42,160 |
Find assessor info on the county website
Neighborhood: Central Business District
Nearby homes
- $1,050,000-- bd-- ba-- sqft700 Magazine St #403, New Orleans, LA 70130Off Market
- $1,423,100-- bd-- ba-- sqft700 Magazine St APT 313, New Orleans, LA 70130Off Market
- $1,206,600-- bd-- ba-- sqft700 Magazine St #511, New Orleans, LA 70130Off Market
- $1,041,6002 bd2 ba1.5k sqft700 Magazine St APT 201, New Orleans, LA 70130Off Market
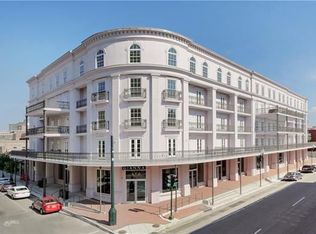
- $1,015,400-- bd-- ba-- sqft700 Magazine St #303, New Orleans, LA 70130Off Market
- $656,800-- bd-- ba-- sqft700 Magazine St APT 312, New Orleans, LA 70130Off Market
- $--1 bd1 ba919 sqft700 Magazine St #507, New Orleans, LA 70130Sold
- $1,103,700-- bd-- ba-- sqft700 Magazine St APT 203, New Orleans, LA 70130Off Market
- $1,160,0002 bd3 ba1.5k sqft700 Magazine St APT 401, New Orleans, LA 70130Off Market
Nearby schools
GreatSchools rating
- 7/10Benjamin Franklin Elementary Math And ScienceGrades: PK-8Distance: 3.2 mi
- NAWarren Easton Senior High SchoolGrades: 9-12Distance: 2 mi
- 8/10Mary McLeod Bethune Elementary School of Literature & TechnologyGrades: PK-8Distance: 3.3 mi
Get a cash offer in 3 minutes
Find out how much your home could sell for in as little as 3 minutes with a no-obligation cash offer.
Estimated market value
$457,500
Get a cash offer in 3 minutes
Find out how much your home could sell for in as little as 3 minutes with a no-obligation cash offer.
Estimated market value
$457,500
- Louisiana
- Orleans Parish
- New Orleans
- 70130
- Central Business District
- 700 Magazine St Unit 513
Nearby cities
Nearby neighborhoods
Nearby zip codes
Other New Orleans Topics
