Skip main navigation
Sold for $585,000
  • $585,000

    700 Mango Drive, Castle Rock, CO 80104

    3beds
    2,079sqft
    Single Family Residence
    Built in 2000
    6,969 Square Feet Lot
    $583,500 Zestimate®
    $281/sqft
    $2,980 Estimated rent

    Home value

    $583,500

    $554,000 - $613,000

    $2,980/mo

    Zestimate® history
    Loading
    Loading...

    Owner options

    List your home for rent

    $2,980/mo

    Rent Zestimate®

    Find your next renter with Zillow Rental Manager. Plus, with online applications, you can quickly screen prospective tenants – for free.

    Learn more

    $2,980/mo

    Rent Zestimate®

    Refinance and save

    $3,553/mo

    Est. payment

    Refinancing to a lower rate could help reduce your monthly payments and save thousands over the life of the loan.

    See today's rates

    $3,553/mo

    Est. payment

    Explore your selling options

    Work with a Zillow partner agent

    Leverage their expertise and Zillow's premium Showcase listings to get your home seen by more buyers.

    Get started

    List with your own agent

    Get your home in front of millions of buyers by listing it on Zillow.

    Learn how to do it

    Sell it yourself

    Take full control of how buyers see your home on Zillow by listing For Sale by Owner (FSBO).

    List your home

    What's special

    Hot tubIncluded shedRepoured drivewayNewly poured west-facing drivewayFlagstone walkwayUpdated powder bathFreshly painted interior
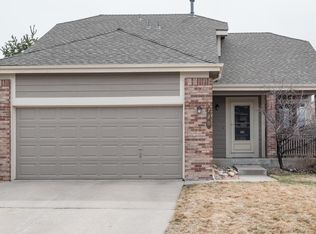
    It's tough to find gems like this one! A 3-bed, 3-bath, 2-story in the Plum Creek Fairway community, backing to a peaceful berm along Plum Creek Golf Course with a large water feature separating the berm from the fairway. A rare 3-car garage and newly poured west-facing driveway provides space and snowmelt (it will snow someday). Newer LVP flooring flows across the main level. The family room features a gas fireplace and ceiling fan. The dining area opens seamlessly to the kitchen—great for everyday living and entertaining. The kitchen offers a peninsula ideal for barstool seating and all appliances are included. A main-level laundry room (washer and dryer included) and an updated powder bath complete the main floor. Upstairs, are three bedrooms, including a primary suite facing the golf course. The primary features new carpet, a ceiling fan, walk-in closet, and an updated ¾ bath with a walk-in shower. Two additional bedrooms offer overhead lighting and reach-in closets, plus an updated full bathroom nearby. The finished basement expands the living space with a large rec area complete with plumbing for a future wet bar and bathroom, plus a dedicated office/den area. The mechanical room provides additional storage. Enjoy outdoor living in the backyard with a composite deck, hot tub, flagstone walkway, gas stub (grill included), dog run, dog door to the garage and a gate providing access to the golf course. Garden enthusiasts will love the raspberry and blueberry plants, planter boxes with drip lines and an included shed. The finished 3-car garage includes wire rack storage. $20K in recent updates include: a freshly painted interior, furnace (2025), water heater (2024), impact-resistant roof (2024), repoured driveway and newer washer, dryer, refrigerator, and dishwasher. Ideally located just minutes from I-25 as well as downtown Castle Rock. Enjoy the small town feel with the ability to easily hit the highway! Check out the 3D tour and floor plans with the photos!

    Zillow last checked:

    Listing updated:

    Listed by:

    Susie Wargin 303-517-7484 susie@susiewargin.com,

    RE/MAX Alliance

    Bought with:

    Natasha Kantor, 100103945

    Keller Williams DTC

    Source: REcolorado as distributed by MLS GRID,MLS#: 2528581MLS Logo

    Facts & features

    Interior

    Bedrooms & bathrooms
    • Bedrooms: 3
    • Bathrooms: 3
    • Full bathrooms: 1
    • 3/4 bathrooms: 1
    • 1/2 bathrooms: 1
    • Main level bathrooms: 1
    Bedroom
    • Description: Back To Golf Course, Ceiling Fan, Walk-In Closet
    • Features: Primary Suite
    • Level: Upper
    • Area: 210 Square Feet
    • Dimensions: 14 x 15
    Bedroom
    • Description: Overhead Light, Reach-In Closet
    • Level: Upper
    • Area: 110 Square Feet
    • Dimensions: 11 x 10
    Bedroom
    • Description: Overhead Light, Reach-In Closet
    • Level: Upper
    • Area: 110 Square Feet
    • Dimensions: 11 x 10
    Bathroom
    • Description: Updated Upper Level Full Bathroom
    • Level: Upper
    • Area: 40 Square Feet
    • Dimensions: 5 x 8
    Bathroom
    • Description: Updated, Double Sinks, Walk-In Shower
    • Features: Primary Suite
    • Level: Upper
    • Area: 64 Square Feet
    • Dimensions: 8 x 8
    Bathroom
    • Description: Updated Main Level Powder Bathroom
    • Level: Main
    Den
    • Description: Shelving Along Wall Is Included
    • Level: Basement
    • Area: 234 Square Feet
    • Dimensions: 13 x 18
    Dining room
    • Description: Open To Kitchen
    • Level: Main
    • Area: 100 Square Feet
    • Dimensions: 10 x 10
    Family room
    • Description: Vaulted Ceiling, Gas Fireplace, Ceiling Fan
    • Level: Main
    • Area: 252 Square Feet
    • Dimensions: 18 x 14
    Great room
    • Description: Potential For Wet Bar, Stubbed For Bathroom
    • Level: Basement
    • Area: 330 Square Feet
    • Dimensions: 22 x 15
    Kitchen
    • Description: Newer Dishwasher, All Appliances Included
    • Level: Main
    • Area: 110 Square Feet
    • Dimensions: 10 x 11
    Laundry
    • Description: Washer & Dryer Included
    • Level: Main
    • Area: 18 Square Feet
    • Dimensions: 6 x 3
    Utility room
    • Description: One Of Two Nice Storage Areas In Basement
    • Level: Basement
    • Area: 96 Square Feet
    • Dimensions: 8 x 12
    Heating
    • Forced Air
    Cooling
    • Air Conditioning-Room
    Appliances
    • Included: Cooktop, Dishwasher, Disposal, Dryer, Microwave, Oven, Refrigerator, Washer
    Features
    • Ceiling Fan(s), Corian Counters, Eat-in Kitchen, Pantry, Primary Suite, Radon Mitigation System, Smoke Free, Walk-In Closet(s)
    • Flooring: Carpet, Tile, Vinyl
    • Windows: Window Treatments
    • Basement: Bath/Stubbed,Partial
    • Number of fireplaces: 1
    • Fireplace features: Family Room, Gas
    Interior area
    • Total structure area: 2,079
    • Total interior livable area: 2,079 sqft
    • Finished area above ground: 1,386
    • Finished area below ground: 394

    Property

    Parking
    • Total spaces: 3
    • Parking features: Garage - Attached
    • Attached garage spaces: 3
    Features
    • Levels: Two
    • Stories: 2
    • Patio & porch: Deck
    • Exterior features: Dog Run, Garden, Gas Valve
    • Fencing: Full
    Lot
    • Size: 6,969 Square Feet
    • Features: Landscaped, Level, Sprinklers In Front, Sprinklers In Rear
    Details
    • Parcel number: R0404700
    • Special conditions: Standard

    Construction

    Type & style
    • Home type: SingleFamily
    • Property subtype: Single Family Residence
    Materials
    • Frame, Wood Siding
    • Roof: Composition
    Condition
    • Year built: 2000

    Utilities & green energy

    • Sewer: Public Sewer
    • Water: Public
    • Utilities for property: Electricity Connected, Natural Gas Connected

    Community & HOA

    Community
    • Security: Carbon Monoxide Detector(s), Smoke Detector(s)
    • Subdivision: Plum Creek Fairway
    HOA
    • Has HOA: Yes
    • Services included: Maintenance Grounds, Recycling, Trash
    • HOA fee: $85 monthly
    • HOA name: Ryder Cup at Plum Creek
    • HOA phone: 720-377-0100
    • Second HOA fee: $30 annually
    • Second HOA name: Plum Creek Master Association
    • Second HOA phone: 303-221-1117
    Location
    • Region: Castle Rock

    Financial & listing details

    • Price per square foot: $281/sqft
    • Tax assessed value: $567,228
    • Annual tax amount: $2,210
    • Date on market: 2/24/2026
    • Listing terms: Cash,Conventional,FHA,VA Loan
    • Exclusions: Seller's Personal Property, Family Room Tv Mount, Video Doorbell, Pool Table, Bar, Beverage Fridge. Negotiable Items: Garage Refrigerator, Free Standing Garage Shelves.
    • Ownership: Individual
    • Electric utility on property: Yes
    • Road surface type: Paved

    Price history

    DateEventPrice
    4/1/2026Sold$585,000$281/sqft
    Source: REcolorado as distributed by MLS GRID #2528581 Report a problem
    2/26/2026Pending sale$585,000$281/sqft
    Source: REcolorado as distributed by MLS GRID #2528581 Report a problem
    2/24/2026Listed for sale$585,000+0.9%$281/sqft
    Source: REcolorado as distributed by MLS GRID #2528581 Report a problem
    11/3/2024Listing removed$580,000$279/sqft
    Source: HomeSmart #2059930 Report a problem
    7/31/2024Price change$580,000-3.3%$279/sqft
    Source: HomeSmart #2059930 Report a problem
    7/12/2024Listed for sale$600,000+150.1%$289/sqft
    Source: HomeSmart #2059930 Report a problem
    12/13/2013Sold$239,900$115/sqft
    Source: Public Record Report a problem
    10/30/2013Listed for sale$239,900+12.2%$115/sqft
    Source: Link Real Estate Group #1244025 Report a problem
    10/6/2003Sold$213,900+28.1%$103/sqft
    Source: Public Record Report a problem
    7/25/2000Sold$166,998$80/sqft
    Source: Public Record Report a problem

    Public tax history

    YearProperty taxesTax assessment
    2025$2,388 -1.4%$35,460 -7.1%
    2024$2,421 +36%$38,160 -1%
    2023$1,780 -4.2%$38,530 +44.2%
    2022$1,858 $26,720 -2.8%
    2021-- $27,490 +5.6%
    2020$1,773 +11.6%$26,030
    2019$1,589 0%$26,030 +15%
    2018$1,589 +9.2%$22,630
    2017$1,454 +11.9%$22,630 +14.9%
    2016$1,300 -2.8%$19,700
    2015$1,337 -11.6%$19,700 +26.3%
    2014$1,513 $15,600
    2013-- $15,600 -1.6%
    2012-- $15,860
    2011-- $15,860 -9.5%
    2010-- $17,530 +0.3%
    2009$836 $17,470
    2008-- $17,470 +10.5%
    2007-- $15,810
    2006$1,510 -4.3%$15,810 -2%
    2004$1,579 -35.4%$16,140 +4.1%
    2003$2,443 $15,510
    2002-- $15,510 +178%
    2001$605 +126.9%$5,580 +143.8%
    2000$266 $2,289
    Find assessor info on the county website

    Neighborhood: 80104

    Nearby schools

    GreatSchools rating
    Schools provided by the listing agent
    • Elementary: South Ridge
    • Middle: Mesa
    • High: Douglas County
    • District: Douglas RE-1

    Source: REcolorado as distributed by MLS GRID. This data may not be complete. We recommend contacting the local school district to confirm school assignments for this home.

    Get a cash offer in 3 minutes
    Find out how much your home could sell for in as little as 3 minutes with a no-obligation cash offer.
    Estimated market value
    $583,500
    Get a cash offer in 3 minutes
    Find out how much your home could sell for in as little as 3 minutes with a no-obligation cash offer.
    Estimated market value
    $583,500