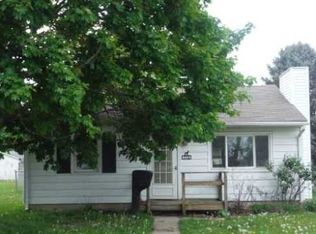
Discover this charming 2-bedroom, 2-full bath home featuring elegant woodwork and tray ceilings in the primary bedroom. All appliances are included with the sale. Enjoy peace of mind with a fully fenced backyard and a spacious two-car garage. The roof and basement windows were updated in 2020, and in 2020, new laminate flooring was installed throughout the main living areas. The beautiful kitchen is perfect for cooking and entertaining. Don’t miss out on this fantastic opportunity!
Accepting backups
Price increase: $5K (8/20)
$170,000
700 Manier Ave, Piqua, OH 45356
2beds
967sqft
Single Family Residence
Built in 1942
7,405 Square Feet Lot
$165,200 Zestimate®
$176/sqft
$-- HOA
What's special
Elegant woodworkBeautiful kitchenFully fenced backyardSpacious two-car garage
- 18 days
- 459
- 41
Zillow last checked:
Listing updated:
Listed by:
Kami Hampton 937-570-3856,
Howard Hanna Real Estate Serv,
Kimberly Monnin 937-418-3119,
Howard Hanna Real Estate Serv
Source: DABR MLS,MLS#: 966775
Originating MLS: Dayton Area Board of REALTORS
Facts & features
Interior
Bedrooms & bathrooms
- Bedrooms: 2
- Bathrooms: 2
- Full bathrooms: 2
- Main level bathrooms: 1
Primary bedroom
- Level: Main
- Dimensions: 12 x 15
Bedroom
- Level: Main
- Dimensions: 8 x 8
Heating
- Forced Air
Cooling
- Central Air
Features
- Basement: Full,Unfinished
- Has fireplace: Yes
- Fireplace features: Gas
Interior area
- Total structure area: 967
- Total interior livable area: 967 sqft
Property
Parking
- Total spaces: 2
- Parking features: Garage, Two Car Garage
- Garage spaces: 2
Features
- Levels: One
- Stories: 1
- Patio & porch: Patio, Porch
- Exterior features: Fence, Porch, Patio
Lot
- Size: 7,405 Square Feet
- Dimensions: 50 x 150
Details
- Parcel number: N44046490
- Zoning: Residential
- Zoning description: Residential
Construction
Type & style
- Home type: SingleFamily
- Property subtype: Single Family Residence
Materials
- Brick
Condition
- Year built: 1942
Community & HOA
HOA
- Has HOA: No
Location
- Region: Piqua
Financial & listing details
- Price per square foot: $176/sqft
- Tax assessed value: $120,700
- Annual tax amount: $1,493
- Date on market: 8/18/2026
- Listing terms: Conventional,FHA,VA Loan
Estimated market value
$165,200
$157,000 - $173,000
$1,314/mo
Price history
| Date | Event | Price |
|---|---|---|
| 8/20/2026 | Listed for sale | $170,000$176/sqft |
Source: | ||
| 8/20/2026 | Pending sale | $170,000+3%$176/sqft |
Source: DABR MLS #966775 Report a problem | ||
| 8/18/2026 | Listed for sale | $165,000+106.3%$171/sqft |
Source: | ||
| 9/19/2014 | Sold | $80,000+6.7%$83/sqft |
Source: Agent Provided Report a problem | ||
| 8/5/2014 | Listed for sale | $75,000-0.7%$78/sqft |
Source: Home Experts Realty Report a problem | ||
| 10/2/1998 | Sold | $75,500$78/sqft |
Source: Agent Provided Report a problem | ||
Public tax history
| Year | Property taxes | Tax assessment |
|---|---|---|
| 2025 | $1,493 +28% | $42,250 +49% |
| 2024 | $1,166 +1.8% | $28,350 |
| 2023 | $1,145 -3.5% | $28,350 |
| 2022 | $1,186 +23.4% | $28,350 +34.9% |
| 2021 | $961 +2% | $21,010 |
| 2020 | $942 -0.5% | $21,010 |
| 2019 | $947 -1% | $21,010 +3.7% |
| 2018 | $957 -1.2% | $20,270 |
| 2017 | $968 +1.1% | $20,270 |
| 2016 | $958 -1% | $20,270 +4.2% |
| 2015 | $967 | $19,460 |
| 2014 | $967 -0.3% | $19,460 |
| 2013 | $971 -17.8% | $19,460 -21.6% |
| 2012 | $1,181 -0.2% | $24,820 |
| 2011 | $1,183 +15.2% | $24,820 |
| 2010 | $1,027 -5.6% | $24,820 -7.6% |
| 2009 | $1,088 -36.2% | $26,850 |
| 2007 | $1,707 +5.5% | -- |
| 2006 | $1,617 -0.4% | -- |
| 2005 | $1,624 +0.3% | -- |
| 2004 | $1,619 +3.2% | -- |
| 2003 | $1,568 +9.2% | -- |
| 2002 | $1,436 +1% | -- |
| 2001 | $1,422 +11% | -- |
| 2000 | $1,280 | -- |
Find assessor info on the county website
Monthly payment
Est. payment
Payment breakdown
Explore the cost of this home by adjusting the details. Changes won't be saved.Climate risks
Neighborhood: 45356
Nearby schools
Schools provided by the listing agent
- District: Piqua
Source: DABR MLS. This data may not be complete. We recommend contacting the local school district to confirm school assignments for this home.


