Skip main navigation
Off market
  • $289,900

    700 McClure Ave, Elgin, IL 60123

    2beds
    1,297sqft
    SingleFamily
    Built in 1928
    0.25 Acres Lot
    $289,900 Zestimate®
    $224/sqft
    $1,959 Estimated rent

    Home value

    $289,900

    $275,000 - $304,000

    $1,959/mo

    Zestimate® history
    Loading
    Loading...

    Owner options

    List your home for rent

    $1,959/mo

    Rent Zestimate®

    Find your next renter with Zillow Rental Manager. Plus, with online applications, you can quickly screen prospective tenants – for free.

    Learn more

    $1,959/mo

    Rent Zestimate®

    Refinance and save

    $2,125/mo

    Est. payment

    Refinancing to a lower rate could help reduce your monthly payments and save thousands over the life of the loan.

    See today's rates

    $2,125/mo

    Est. payment

    Explore your selling options

    Work with a Zillow partner agent

    Leverage their expertise and Zillow's premium Showcase listings to get your home seen by more buyers.

    Get started

    List with your own agent

    Get your home in front of millions of buyers by listing it on Zillow.

    Learn how to do it

    Sell it yourself

    Take full control of how buyers see your home on Zillow by listing For Sale by Owner (FSBO).

    List your home

    What's special

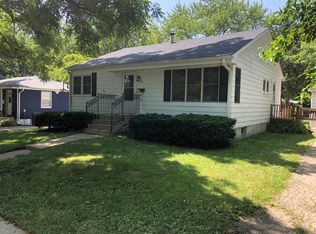
    Location, Price & Condition.. This home has it all. Located near the park, Golf Course and the Baseball field on a quiet tree-lined street. Large enclosed porch to enjoy the beautiful summer. Step through the new front door to the large inviting living and dining rooms. All of the hardwood floors have been refinished and there are all new wide white baseboards and matching trim throughout. The living room has a southern exposure and is bathed in sunlight all day long. The dining room is generously sized and has a built-in hutch and a gorgeous stained glass window. The beautiful bath has been completely remodeled. The kitchen has been updated with stainless steel appliances, counters and backsplash. The basement is partially finished with a rec room and there is also a huge laundry room, walk in closet and hobby room. Don't forgot the walk-up attic and a possibility of expanding into living space. We have all newer windows, siding and gutters and roof was replaced in 2008 along with the furnace and air! Nothin to do but move in and enjoy!!

    This property is not currently displayed as for sale or rent on Zillow. This may be different from what's on other websites or public sources.

    Facts & features

    Interior

    Bedrooms & bathrooms
    • Bedrooms: 2
    • Bathrooms: 1
    • Full bathrooms: 1
    Heating
    • Forced air, Gas
    Cooling
    • Central
    Appliances
    • Included: Dryer, Microwave, Range / Oven, Refrigerator, Washer
    Features
    • Flooring: Hardwood
    • Attic: Full, Interior Stair, Unfinished
    Interior area
    • Total interior livable area: 1,297 sqft

    Property

    Parking
    • Parking features: Garage - Detached
    Features
    • Exterior features: Vinyl
    Lot
    • Size: 0.25 Acres
    Details
    • Parcel number: 0611303005

    Construction

    Type & style
    • Home type: SingleFamily
    Materials
    • Roof: Asphalt
    Condition
    • Year built: 1928

    Utilities & green energy

    • Sewer: Sewer-Public

    Community & HOA

    Location
    • Region: Elgin

    Financial & listing details

    • Price per square foot: $224/sqft
    • Tax assessed value: $236,955
    • Annual tax amount: $5,416

    Price history

    DateEventPrice
    7/8/2022Sold$225,000$173/sqft
    Source: MRED as distributed by MLS GRID #11416350 Report a problem
    6/1/2022Pending sale$225,000$173/sqft
    Source: RE/MAX International #11416350 Report a problem
    6/1/2022Contingent$225,000$173/sqft
    Source: MRED as distributed by MLS GRID #11416350 Report a problem
    5/26/2022Listed for sale$225,000+26.5%$173/sqft
    Source: MRED as distributed by MLS GRID #11416350 Report a problem
    8/9/2018Sold$177,900$137/sqft
    Source: MRED as distributed by MLS GRID #09994401 Report a problem
    7/1/2018Pending sale$177,900$137/sqft
    Source: Baird and Warner #09994401 Report a problem
    6/22/2018Listed for sale$177,900-0.6%$137/sqft
    Source: Baird and Warner #09994401 Report a problem
    4/19/2007Sold$179,000+9.8%$138/sqft
    Source: Public Record Report a problem
    11/24/2004Sold$163,000+30.4%$126/sqft
    Source: Public Record Report a problem
    10/6/2000Sold$125,000$96/sqft
    Source: Public Record Report a problem

    Public tax history

    YearProperty taxesTax assessment
    2025$5,416 +4.5%$78,985 +8.6%
    2024$5,182 +5.3%$72,750 +10.7%
    2023$4,921 +5.2%$65,724 +9.7%
    2022$4,676 +4.8%$59,929 +7%
    2021$4,464 +3.1%$56,030 +4.7%
    2020$4,331 +3.2%$53,490 +5%
    2019$4,198 +4.6%$50,952 +9.4%
    2018$4,013 +2.6%$46,590 +5.8%
    2017$3,913 -10.2%$44,045 +7.8%
    2016$4,358 $40,862 +9.1%
    2015-- $37,454 +1.3%
    2014-- $36,991 -11%
    2013-- $41,560 -7.4%
    2012-- $44,891 -10.7%
    2011-- $50,252 -4.7%
    2010-- $52,729 -6.7%
    2009-- $56,528
    2008-- $56,528 +3.3%
    2007-- $54,712 +4.2%
    2006-- $52,512 +6.5%
    2005-- $49,311 +6.8%
    2004-- $46,189 +7.8%
    2003-- $42,851 +8%
    2002-- $39,677 +7.5%
    2001-- $36,926 +5.1%
    2000-- $35,141
    Find assessor info on the county website

    Neighborhood: Grant Park

    Nearby schools

    GreatSchools rating
    Schools provided by the listing agent
    • Elementary: Highland Elementary School
    • Middle: KIMBALL MIDDLE SCHOOL
    • High: Larkin High School

    Source: The MLS. This data may not be complete. We recommend contacting the local school district to confirm school assignments for this home.

    Get a cash offer in 3 minutes
    Find out how much your home could sell for in as little as 3 minutes with a no-obligation cash offer.
    Estimated market value
    $289,900
    Get a cash offer in 3 minutes
    Find out how much your home could sell for in as little as 3 minutes with a no-obligation cash offer.
    Estimated market value
    $289,900