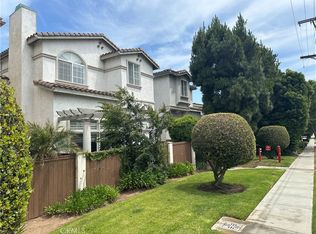
This Rare Redondo Beach SFR-D Detached Home is a Townhouse Style Home with No Touching Walls to the neighbors!! Enjoy Gorgeous SOARING CEILINGS through out with approximately 2,200 square feet, 3 bedrooms and 2.5 baths. It is located 5 minutes from the ocean, in a much sought after private gated community. The modern-transitional design features and ALL NEW Wood Style Tile Wide Plank Floors throughout,
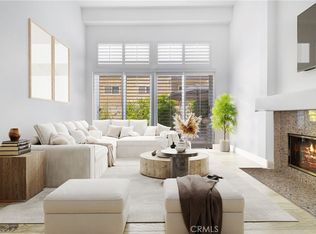
including Stunning Custom Stained Natural Wood Staircases. All New Paint throughout the home and Custom Cabinet Finish. Relax by the beautiful Fireplace and enjoy Abundant Natural Light courtesy of Oversized Sliding Glass Doors and Arched Windows Above. The Kitchen and Dining area offer an ideal environment boasting Granite Counters, Kitchen Island and Breakfast Bar. A Cook's Stove Top, Custom Iron Toned Backsplash and Stainless Appliances. The Family Room Adjacent to your Kitchen is the ideal space for TV and Media Entertainment. Step out to Relax on your Private Patio area with Wood deck & Astro turf. Also included is a Dog Run with Astro Turf. Retire upstairs to the Generous Primary Bedroom, with an Incredible Custom (designed by the owner) Walk-in Closet and a Graciously Appointed en Suite bath. Two more sizeable bedrooms, Two and One half baths, and a Direct Entry Two-car garage Complete this Spacious Open Concept Floor plan. Make your Home in this Private Gated Planned Development Community of Sixteen Units, Located Close to Trendy Restaurants, Shopping centers, Renowned Schools, Dog Park and all that the South Bay has to offer!
Sold for $1,340,000
Listed by: Estate Properties • Maureen Megowan • Contact: 310-541-6416
Bought with: eXp Realty of California Inc
Tax assessed value
$1,340,000
700 Meyer Ln Unit 5, Redondo Beach, CA 90278
3beds
2,202sqft
Townhouse
Built in 2000
-- sqft lot
$1,449,200 Zestimate®
$609/sqft
$6,274 Estimated rent
Home value
$1,449,200
$1.36M - $1.54M
$6,274/mo
Zestimate® history
Owner options
List your home for rent
$6,274/mo
Rent Zestimate®
Find your next renter with Zillow Rental Manager. Plus, with online applications, you can quickly screen prospective tenants – for free.
$6,274/mo
Rent Zestimate®
Refinance and save
$8,865/mo
Est. payment
Refinancing to a lower rate could help reduce your monthly payments and save thousands over the life of the loan.
$8,865/mo
Est. payment
Explore your selling options
Work with a Zillow partner agent
Leverage their expertise and Zillow's premium Showcase listings to get your home seen by more buyers.
Get startedList with your own agent
Get your home in front of millions of buyers by listing it on Zillow.
Learn how to do itSell it yourself
Take full control of how buyers see your home on Zillow by listing For Sale by Owner (FSBO).
List your homeWhat's special
Zillow last checked:
Listing updated:
Listed by:
Maureen Megowan DRE #01368971 310-259-7124,
Estate Properties
Bought with:
Marta Perahia, DRE #01934401
eXp Realty of California Inc
Source: CRMLS,MLS#: PV24134686 Originating MLS: California Regional MLS
Originating MLS: California Regional MLSFacts & features
Interior
Bedrooms & bathrooms
- Bedrooms: 3
- Bathrooms: 3
- Full bathrooms: 2
- 1/2 bathrooms: 1
- Main level bathrooms: 1
- Main level bedrooms: 1
Rooms
- Room types: Bedroom, Center Hall, Family Room, Foyer, Kitchen, Laundry, Living Room, Primary Bathroom, Primary Bedroom, Other, Dining Room
Bedroom
- Features: All Bedrooms Up
Bathroom
- Features: Bathtub, Dual Sinks, Low Flow Plumbing Fixtures, Linen Closet, Stone Counters, Soaking Tub, Separate Shower, Tile Counters, Upgraded, Walk-In Shower
Other
- Features: Dressing Area
Kitchen
- Features: Granite Counters, Kitchen Island, Kitchen/Family Room Combo
Heating
- Central
Cooling
- None
Appliances
- Included: Double Oven, Dishwasher, Electric Oven, Gas Water Heater, Microwave, Refrigerator, Water Softener
- Laundry: Washer Hookup, Electric Dryer Hookup, Laundry Room
Features
- Breakfast Bar, Brick Walls, Separate/Formal Dining Room, Granite Counters, High Ceilings, Multiple Staircases, Open Floorplan, Storage, Unfurnished, All Bedrooms Up, Dressing Area, Entrance Foyer, Walk-In Closet(s)
- Flooring: Tile, Vinyl, Wood
- Windows: Custom Covering(s), Double Pane Windows, Drapes, Stained Glass, Storm Window(s), Shutters, Wood Frames
- Has fireplace: Yes
- Fireplace features: Living Room
- Common walls with other units/homes: No Common Walls
Interior area
- Total interior livable area: 2,202 sqft
Property
Parking
- Total spaces: 2
- Parking features: Door-Multi, Direct Access, Driveway, Driveway Up Slope From Street, Electric Gate, Garage Faces Front, Garage, Garage Door Opener, Guest, On Site, One Space, Side By Side, Storage
- Attached garage spaces: 2
Accessibility
- Accessibility features: Safe Emergency Egress from Home, Parking, Accessible Hallway(s)
Features
- Levels: Three Or More
- Stories: 3
- Entry location: Front
- Pool features: None
- Spa features: None
- Fencing: Excellent Condition,Good Condition,Wood,Wrought Iron
- Has view: Yes
- View description: Neighborhood
- Waterfront features: Ocean Side Of Freeway
Lot
- Features: 16-20 Units/Acre, Back Yard, Cul-De-Sac, Drip Irrigation/Bubblers, Sprinklers In Rear, Sprinklers In Front, Near Park, Near Public Transit, Rectangular Lot, Secluded
Details
- Additional structures: Storage
- Parcel number: 4158009102
- Special conditions: Standard
Construction
Type & style
- Home type: Townhouse
- Architectural style: Custom,English,French Provincial,Mediterranean,Modern
- Property subtype: Townhouse
Materials
- Foundation: Stone, Tie Down
- Roof: Concrete,Stone,Tile,Wood
Condition
- Repairs Cosmetic,Updated/Remodeled,Under Construction
- New construction: No
- Year built: 2000
Utilities & green energy
- Electric: Electricity - On Property, 220 Volts in Laundry
- Sewer: Public Sewer
- Utilities for property: Electricity Connected, Phone Connected, Water Available
Community & HOA
Community
- Features: Curbs, Dog Park, Foothills, Suburban, Fishing, Gated, Marina, Park
- Security: Prewired, Carbon Monoxide Detector(s), Security Gate, Gated Community
HOA
- Has HOA: Yes
- Amenities included: Controlled Access, Maintenance Grounds, Management
- HOA fee: $230 monthly
- HOA name: Sea Vista
Location
- Region: Redondo Beach
Financial & listing details
- Price per square foot: $609/sqft
- Tax assessed value: $1,340,000
- Annual tax amount: $16,021
- Date on market: 8/3/2024
- Cumulative days on market: 55 days
- Listing terms: Cash,Cash to New Loan
- Road surface type: Paved
Price history
| Date | Event | Price |
|---|---|---|
| 10/18/2024 | Sold | $1,340,000-7.6%$609/sqft |
Source:  CRMLS #PV24134686 Report a problem CRMLS #PV24134686 Report a problem | ||
| 10/17/2024 | Pending sale | $1,450,000$658/sqft |
Source: CRMLS #PV24134686 Report a problem | ||
| 9/28/2024 | Contingent | $1,450,000$658/sqft |
Source: CRMLS #PV24134686 Report a problem | ||
| 8/29/2024 | Price change | $1,450,000-3.3%$658/sqft |
Source: CRMLS #PV24134686 Report a problem | ||
| 8/3/2024 | Listed for sale | $1,499,000+105.3%$681/sqft |
Source: CRMLS #PV24134686 Report a problem | ||
| 12/21/2004 | Sold | $730,000+68.2%$332/sqft |
Source: Public Record Report a problem | ||
| 2/15/2001 | Sold | $434,000$197/sqft |
Source: Public Record Report a problem | ||
Public tax history
| Year | Property taxes | Tax assessment |
|---|---|---|
| 2025 | $16,021 +36% | $1,340,000 +34.3% |
| 2024 | $11,784 +1.9% | $997,588 +2% |
| 2023 | $11,568 +1.8% | $978,028 +2% |
| 2022 | $11,369 +2.8% | $958,852 +2% |
| 2021 | $11,061 +0.1% | $940,052 +1% |
| 2020 | $11,051 | $930,414 +2% |
| 2019 | $11,051 +5.1% | $912,172 +2% |
| 2018 | $10,511 | $894,287 +2% |
| 2017 | $10,511 +1.6% | $876,753 +2% |
| 2016 | $10,345 +1.8% | $859,563 +1.5% |
| 2015 | $10,167 +3.4% | $846,653 +2% |
| 2014 | $9,835 | $830,070 +22% |
| 2012 | -- | $680,400 |
| 2011 | -- | $680,400 |
| 2010 | -- | $680,400 |
| 2009 | -- | $680,400 -12.2% |
| 2008 | -- | $774,680 +2% |
| 2007 | -- | $759,491 +2% |
| 2006 | -- | $744,600 |
| 2005 | -- | $744,600 +61.9% |
| 2004 | -- | $459,855 +1.9% |
| 2003 | -- | $451,428 +2% |
| 2002 | -- | $442,578 |
Find assessor info on the county website
Neighborhood: 90278
Nearby homes
- $1,245,0003 bd3 ba2.2k sqft700 Meyer Ln UNIT 4, Redondo Beach, CA 90278Sold
- $1,394,0004 bd3 ba2.2k sqft700 Meyer Ln UNIT 15, Redondo Beach, CA 90278Sold
- $1,343,0003 bd3 ba2.2k sqft700 Meyer Ln UNIT 1, Redondo Beach, CA 90278Off Market
- $1,361,4003 bd3 ba2.2k sqft700 Meyer Ln UNIT 2, Redondo Beach, CA 90278Off Market
- $1,391,1004 bd3 ba2.2k sqft700 Meyer Ln UNIT 10, Redondo Beach, CA 90278Off Market
- $1,387,8004 bd3 ba2.2k sqft700 Meyer Ln UNIT 11, Redondo Beach, CA 90278Off Market
- $1,503,5003 bd3 ba2.2k sqft700 Meyer Ln UNIT 3, Redondo Beach, CA 90278Off Market
- $1,514,0004 bd3 ba2.2k sqft700 Meyer Ln UNIT 6, Redondo Beach, CA 90278Off Market
Nearby schools
GreatSchools rating
- 8/10Washington Elementary SchoolGrades: K-5Distance: 0.3 mi
- 8/10Adams Middle SchoolGrades: 6-8Distance: 0.5 mi
- 10/10Redondo Union High SchoolGrades: 9-12Distance: 1.4 mi
Schools provided by the listing agent
- High: Redondo Union
Source: CRMLS. This data may not be complete. We recommend contacting the local school district to confirm school assignments for this home.
Get a cash offer in 3 minutes
Find out how much your home could sell for in as little as 3 minutes with a no-obligation cash offer.
Estimated market value
$1,449,200
Get a cash offer in 3 minutes
Find out how much your home could sell for in as little as 3 minutes with a no-obligation cash offer.
Estimated market value
$1,449,200
- California
- Los Angeles County
- Redondo Beach
- 90278
- 700 Meyer Ln Unit 5
Nearby cities
Nearby zip codes
Other Redondo Beach Topics
