Welcome to 700 Miller Road. Discover a truly special property tucked away on a private road, yet just minutes away from historic downtown Annapolis. Located less than a 5-minute walk from the Naval Academy Marine Corps Stadium, this beautifully renovated 2026 home offers the rare combination of privacy, convenience and Annapolis charm. Set on a generous .598-acre tract, the property backs-up to Tawes Gardens, that gives the home a tranquil and private setting. The home has been completely renovated in 2026, both inside and out, offering thoughtful updates while maintaining the integrity of the community. Enjoy the best of Annapolis, all within walking distance or true city living just a short drive away. Welcome home to 700 Miller Road.
For sale
$1,250,000
700 Miller Rd, Annapolis, MD 21401
4beds
2,391sqft
Single Family Residence
Built in 1959
0.57 Acres Lot
$1,204,000 Zestimate®
$523/sqft
$-- HOA
What's special
Private roadTranquil and private settingThoughtful updatesBacks-up to tawes gardens
- 37 days
- 505
- 8
Zillow last checked:
Listing updated:
Listed by:
Alex Burrell-Hodges 703-819-1023,
Cottage Street Realty LLC 703-242-0005
Source: Bright MLS,MLS#: MDAA2155936
Facts & features
Interior
Bedrooms & bathrooms
- Bedrooms: 4
- Bathrooms: 4
- Full bathrooms: 4
- Main level bathrooms: 3
- Main level bedrooms: 4
Rooms
- Room types: Living Room, Dining Room, Primary Bedroom, Bedroom 2, Bedroom 3, Bedroom 4, Kitchen, Great Room, Bathroom 2, Bathroom 3, Primary Bathroom, Half Bath
Primary bedroom
- Level: Main
Bedroom 2
- Level: Main
Bedroom 3
- Level: Main
Bedroom 4
- Level: Main
Primary bathroom
- Level: Main
Bathroom 2
- Level: Main
Bathroom 3
- Level: Lower
Dining room
- Level: Main
Great room
- Level: Lower
Half bath
- Level: Main
Kitchen
- Level: Unspecified
Kitchen
- Level: Main
Living room
- Features: Fireplace - Other
- Level: Main
Heating
- Heat Pump, Programmable Thermostat, Electric
Cooling
- Ceiling Fan(s), Central Air, Ductless, Heat Pump, Electric
Appliances
- Included: Dishwasher, Disposal, ENERGY STAR Qualified Dishwasher, Microwave, Self Cleaning Oven, Refrigerator, Cooktop, Stainless Steel Appliance(s), Water Dispenser, Water Heater, Electric Water Heater
- Laundry: Washer/Dryer Hookups Only
Features
- Attic, Cedar Closet(s), Ceiling Fan(s), Combination Kitchen/Living, Dining Area, Entry Level Bedroom, Floor Plan - Traditional, Formal/Separate Dining Room, Kitchen Island, Primary Bath(s), Recessed Lighting, Soaking Tub, Bathroom - Stall Shower, Bathroom - Tub Shower, Upgraded Countertops, Dry Wall
- Flooring: Luxury Vinyl
- Windows: Double Pane Windows, Double Hung, Energy Efficient, Vinyl Clad
- Basement: Partial,Full,Interior Entry,Exterior Entry,Rear Entrance,Space For Rooms,Walk-Out Access
- Has fireplace: No
Interior area
- Total structure area: 3,690
- Total interior livable area: 2,391 sqft
- Finished area above ground: 2,061
- Finished area below ground: 330
Property
Parking
- Total spaces: 10
- Parking features: Asphalt, Attached Carport, Driveway, Off Street
- Carport spaces: 2
- Uncovered spaces: 8
Accessibility
- Accessibility features: 2+ Access Exits, Accessible Entrance
Features
- Levels: Two
- Stories: 2
- Patio & porch: Patio, Deck
- Exterior features: Sidewalks
- Pool features: None
- Has view: Yes
- View description: Street, Trees/Woods
Lot
- Size: 0.57 Acres
- Features: Backs - Parkland, Backs to Trees, Front Yard, No Thru Street, Wooded, Private, Suburban
Details
- Additional structures: Above Grade, Below Grade
- Parcel number: 020600008879850
- Zoning: CITY
- Zoning description: City of Annapolis
- Special conditions: Standard
Construction
Type & style
- Home type: SingleFamily
- Architectural style: Colonial
- Property subtype: Single Family Residence
Materials
- Batts Insulation, Cement Siding, Copper Plumbing, CPVC/PVC, HardiPlank Type, Masonry, Stick Built, Stone
- Foundation: Block
- Roof: Architectural Shingle
Condition
- New construction: No
- Year built: 1959
- Major remodel year: 2026
Details
- Builder name: Miller
Utilities & green energy
- Electric: 120/240V
- Sewer: Public Sewer
- Water: Public
Community & HOA
Community
- Subdivision: Cedar Park
HOA
- Has HOA: No
Location
- Region: Annapolis
Financial & listing details
- Price per square foot: $523/sqft
- Tax assessed value: $641,500
- Annual tax amount: $8,589
- Date on market: 9/12/2026
- Listing agreement: Exclusive Agency
- Ownership: Fee Simple
- Road surface type: Black Top
Estimated market value
$1,204,000
$1.14M - $1.26M
$4,284/mo
Price history
| Date | Event | Price |
|---|---|---|
| 9/12/2026 | Listed for sale | $1,250,000+151.5%$523/sqft |
Source:  Bright MLS #MDAA2155936 Report a problem | ||
| 1/3/2025 | Sold | $497,000$208/sqft |
Source: Public Record Report a problem | ||
| 10/30/2024 | Sold | $497,000+0.4%$208/sqft |
Source: Bright MLS #MDAA2093858 Report a problem | ||
| 9/14/2024 | Pending sale | $495,000$207/sqft |
Source: Bright MLS #MDAA2093858 Report a problem | ||
| 9/7/2024 | Listed for sale | $495,000+160.5%$207/sqft |
Source: Bright MLS #MDAA2093858 Report a problem | ||
| 5/7/1998 | Sold | $190,000$79/sqft |
Source: Public Record Report a problem | ||
Public tax history
| Year | Property taxes | Tax assessment |
|---|---|---|
| 2025 | $8,590 +7.2% | $599,433 +7.5% |
| 2024 | $8,009 +8.2% | $557,367 +8.2% |
| 2023 | $7,400 +4.6% | $515,300 +2.6% |
| 2022 | $7,075 +2.7% | $502,100 +2.7% |
| 2021 | $6,889 +2.7% | $488,900 +2.8% |
| 2020 | $6,707 -0.1% | $475,700 |
| 2019 | $6,712 +1.4% | $475,700 |
| 2018 | $6,617 +6.5% | $475,700 -0.1% |
| 2017 | $6,216 | $476,300 +11.5% |
| 2016 | -- | $427,333 +12.9% |
| 2015 | -- | $378,367 +14.9% |
| 2014 | -- | $329,400 |
| 2013 | -- | $329,400 |
| 2012 | -- | $329,400 -23.2% |
| 2011 | -- | $429,000 |
| 2010 | -- | $429,000 |
| 2009 | -- | $429,000 -4% |
| 2008 | -- | $446,830 +15.6% |
| 2007 | -- | $386,552 +18.5% |
| 2006 | -- | $326,276 +22.7% |
| 2005 | -- | $266,000 +15.1% |
| 2004 | -- | $231,186 +17.7% |
| 2003 | -- | $196,373 +21.5% |
| 2002 | -- | $161,560 +1.1% |
| 2001 | -- | $159,820 |
Find assessor info on the county website
Monthly payment
Est. payment
Payment breakdown
Explore the cost of this home by adjusting the details. Changes won't be saved.Climate risks
Neighborhood: 21401
Nearby schools
Schools provided by the listing agent
- Elementary: Germantown
- Middle: Bates
- High: Annapolis
- District: Anne Arundel County Public Schools
Source: Bright MLS. This data may not be complete. We recommend contacting the local school district to confirm school assignments for this home.

Similar homes
- $899,9995 bd4 ba2.3k sqft13 Rickover Ct, Annapolis, MD 21401For Sale
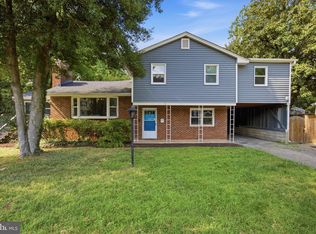
 MLS ID #MDAA2155716, Abteen Teymourtash, Long & Foster Real Estate, Inc.. Bright MLS
- $1,285,0004 bd3 ba3.1k sqft1610 Ridout Rd, Annapolis, MD 21409For Sale
 MLS ID #MDAA2155648, Alex Tower Sears, TTR Sotheby's International Realty. Bright MLS
- $629,9004 bd3 ba2.1k sqft1430 Catlyn Pl, Annapolis, MD 21401For Sale
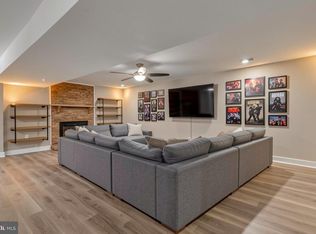 MLS ID #MDAA2156232, Donna Reichert, Keller Williams Flagship. Bright MLS
- $1,400,0004 bd4 ba3k sqft71 Farragut Rd, Annapolis, MD 21403For Sale
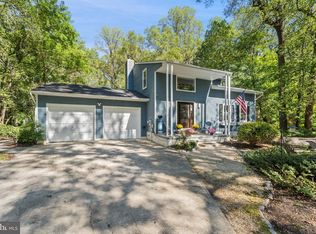 MLS ID #MDAA2154566, Brandi Norris, Douglas Realty LLC. Bright MLS
- $945,0004 bd4 ba3.4k sqft640 Sean Dr, Annapolis, MD 21401For SaleMLS ID #MDAA2155314, Blair Kennedy, Berkshire Hathaway HomeServices PenFed Realty. Bright MLS
- $859,0003 bd2 ba1.6k sqft21 Woodlawn Ave, Annapolis, MD 21401For SaleMLS ID #MDAA2157812, Elizabeth Leighty, Real Broker, LLC - Annapolis. Bright MLS
- $979,9003 bd4 ba2.4k sqft19 W Severn Ridge Rd, Annapolis, MD 21409For SaleMLS ID #MDAA2154782, Tonia Falkowski, Engel & Volkers Annapolis. Bright MLS
- $1,250,0006 bd4 ba3.5k sqft668 Santa Maria Ln, Davidsonville, MD 21035For SaleMLS ID #MDAA2153024, Connie Trujillo, Engel & Volkers Annapolis. Bright MLS
- $1,275,0006 bd6 ba3.2k sqft15 Elliott Rd, Annapolis, MD 21403New ConstructionMLS ID #MDAA2158392, Colleen Smith, EXP Realty, LLC. Bright MLS
- $1,850,0004 bd5 ba3k sqft120 Island View Dr, Annapolis, MD 21401For SaleMLS ID #MDAA2152550, Boyd Grainger, Pearson Smith Realty, LLC. Bright MLS
- $1,200,0003 bd3 ba2.1k sqft377 Valley Stream Rd, Severna Park, MD 21146For SaleMLS ID #MDAA2158546, Amanda Callahan, Paul Wesley Real Estate. Bright MLS
- $849,0003 bd3 ba1.8k sqft965 Old Annapolis Neck Rd, Annapolis, MD 21403For SaleMLS ID #MDAA2158626, Lance Johnson, Keller Williams Select Realtors of Annapolis. Bright MLS
- $749,9004 bd3 ba2.2k sqft100 Oak Dr, Annapolis, MD 21403For SaleMLS ID #MDAA2149498, Lauren Dorsey, Innovative Properties, Inc.. Bright MLS
- $925,0005 bd4 ba3k sqft2175 Glencrest Cir, Annapolis, MD 21401New ConstructionMLS ID #MDAA2156130, Bob Lucido, Keller Williams Lucido Agency. Bright MLS
- $1,195,0004 bd3 ba2.5k sqft225 Hickory Ridge Dr, Queenstown, MD 21658For SaleMLS ID #MDQA2018866, Sarah Reel, Pearson Smith Realty, LLC. Bright MLS
- $1,080,0004 bd3 ba3.2k sqft5084 Mountain Rd, Pasadena, MD 21122New ConstructionMLS ID #MDAA2158886, Amanda Greenfield, Engel & Volkers Annapolis. Bright MLS
- $720,0003 bd2 ba2.2k sqft110 Lake View Dr, Annapolis, MD 21403For SaleMLS ID #MDAA2150070, Danielle Franz, EXP Realty, LLC. Bright MLS
- $700,0006 bd3 ba2.8k sqft1025 Hanson St, Annapolis, MD 21403For SaleMLS ID #MDAA2154722, Ryan Briggs, Anne Arundel Properties, Inc.. Bright MLS
- $849,9004 bd3 ba2.7k sqft3935 W Shore Dr, Edgewater, MD 21037For SaleMLS ID #MDAA2154628, Michelle Fegan, RE/MAX Executive. Bright MLS
- $725,0003 bd3 ba1.3k sqft906 Jackson St, Annapolis, MD 21403For SaleMLS ID #MDAA2156278, Danielle Cook, EXP Realty, LLC. Bright MLS
