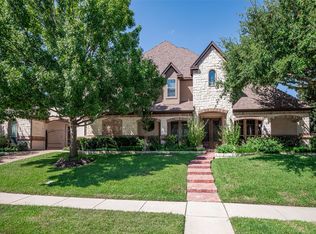
Welcome to luxury living at its finest in the gated community of Clairemont in Colleyville!This former model home is perfect for those who appreciate open-concept living with plenty of space to entertain guests.4 ensuite bedrooms, 2 half baths, gameroom, media room and impressive executive office with extensive wood work, beamed ceiling and water views.(Water views from multiple rooms) The expansive living area features large windows that let in plenty of natural light, views of the stunning outdoor space, a wet bar and fireplace. The gourmet kitchen has stainless appliances, center island, and plenty of prep, cooking and serving space. Domed ceilings in multiple rooms and high-end finishes throughout. Master retreat features spacious spa like bath with dual sinks, extra large closet; wet bar with Miele coffee maker, microwave and mini fridge. Outdoor space is private with pool and spa; and multiple seating areas that include grill and fireplace. Roof replaced 2022.ACs replaced 2016-2021. Water heaters replaced '18,'23.
Sold
Price Unknown
700 Montreux Ave, Colleyville, TX 76034
4beds
5,709sqft
Single Family Residence
Built in 2003
0.49 Acres Lot
$1,602,900 Zestimate®
$--/sqft
$7,922 Estimated rent
Home value
$1,602,900
$1.47M - $1.73M
$7,922/mo
Zestimate® history
Owner options
List your home for rent
$7,922/mo
Rent Zestimate®
Find your next renter with Zillow Rental Manager. Plus, with online applications, you can quickly screen prospective tenants – for free.
$7,922/mo
Rent Zestimate®
Refinance and save
$1,700/mo
Est. payment
Refinancing to a lower rate could help reduce your monthly payments and save thousands over the life of the loan.
$1,700/mo
Est. payment
Explore your selling options
Work with a Zillow partner agent
Leverage their expertise and Zillow's premium Showcase listings to get your home seen by more buyers.
Get startedList with your own agent
Get your home in front of millions of buyers by listing it on Zillow.
Learn how to do itSell it yourself
Take full control of how buyers see your home on Zillow by listing For Sale by Owner (FSBO).
List your homeWhat's special
Outdoor spaceMultiple seating areasHigh-end finishesStainless appliancesLarge windowsImpressive executive officeNatural light
Zillow last checked:
Listing updated:
Listed by:
Sandy Cotton 0614304 817-481-5882,
Ebby Halliday, REALTORS 817-481-5882
Bought with:
Mark Mikhail
JPAR Dallas
Source: NTREIS,MLS#: 20905889
Facts & features
Interior
Bedrooms & bathrooms
- Bedrooms: 4
- Bathrooms: 6
- Full bathrooms: 4
- 1/2 bathrooms: 2
Primary bedroom
- Features: Double Vanity, Walk-In Closet(s)
- Level: First
- Dimensions: 20 x 15
Bedroom
- Features: Split Bedrooms, Walk-In Closet(s)
- Level: First
- Dimensions: 14 x 15
Bedroom
- Features: En Suite Bathroom, Walk-In Closet(s)
- Level: Second
- Dimensions: 14 x 13
Bedroom
- Features: En Suite Bathroom, Walk-In Closet(s)
- Level: Second
- Dimensions: 13 x 20
Breakfast room nook
- Level: First
- Dimensions: 24 x 12
Dining room
- Level: First
- Dimensions: 14 x 13
Family room
- Features: Fireplace
- Level: First
- Dimensions: 19 x 18
Game room
- Features: Built-in Features
- Level: Second
- Dimensions: 17 x 19
Half bath
- Features: Granite Counters
- Level: First
- Dimensions: 3 x 5
Half bath
- Features: Granite Counters
- Level: Second
- Dimensions: 3 x 5
Kitchen
- Features: Built-in Features, Butler's Pantry, Granite Counters, Kitchen Island
- Level: First
- Dimensions: 15 x 14
Living room
- Level: First
- Dimensions: 15 x 15
Media room
- Level: Second
- Dimensions: 18 x 13
Office
- Features: Built-in Features
- Level: First
- Dimensions: 14 x 22
Utility room
- Features: Built-in Features, Closet, Utility Sink
- Level: First
- Dimensions: 9 x 8
Other
- Features: Built-in Features
- Level: First
- Dimensions: 5 x 3
Heating
- Natural Gas
Cooling
- Electric
Appliances
- Included: Some Gas Appliances, Built-In Gas Range, Built-in Coffee Maker, Built-In Refrigerator, Double Oven, Dishwasher, Electric Oven, Disposal, Gas Range, Gas Water Heater, Plumbed For Gas, Wine Cooler
Features
- Wet Bar, Built-in Features, Chandelier, Cathedral Ceiling(s), Central Vacuum, Decorative/Designer Lighting Fixtures, Granite Counters, High Speed Internet, Kitchen Island, Open Floorplan, Pantry, Paneling/Wainscoting, Vaulted Ceiling(s), Natural Woodwork, Walk-In Closet(s)
- Flooring: Carpet, Tile, Wood
- Has basement: No
- Number of fireplaces: 4
- Fireplace features: Bedroom, Decorative, Gas Starter
Interior area
- Total interior livable area: 5,709 sqft
Property
Parking
- Total spaces: 3
- Parking features: Circular Driveway
- Attached garage spaces: 3
- Has uncovered spaces: Yes
Features
- Levels: Two
- Stories: 2
- Patio & porch: Covered
- Exterior features: Gas Grill, Outdoor Living Area
- Pool features: Gunite, In Ground, Pool
- Fencing: Electric,Fenced,Gate,Wood,Wrought Iron
- Has view: Yes
- View description: Water
- Has water view: Yes
- Water view: Water
Lot
- Size: 0.49 Acres
- Features: Corner Lot, Many Trees, Subdivision, Sprinkler System
Details
- Parcel number: 07913923
Construction
Type & style
- Home type: SingleFamily
- Architectural style: English,French Provincial,Traditional,Detached
- Property subtype: Single Family Residence
Materials
- Brick, Rock, Stone
- Foundation: Slab
Condition
- Year built: 2003
Utilities & green energy
- Sewer: Public Sewer
- Water: Public
- Utilities for property: Natural Gas Available, Sewer Available, Separate Meters, Water Available
Community & HOA
Community
- Security: Fire Alarm
- Subdivision: Clairemont Add
HOA
- Has HOA: Yes
- Services included: Association Management, Maintenance Grounds
- HOA fee: $1,700 annually
- HOA name: Clairemont HOA
- HOA phone: 817-975-9336
Location
- Region: Colleyville
Financial & listing details
- Tax assessed value: $1,470,392
- Annual tax amount: $20,064
- Date on market: 4/22/2025
- Cumulative days on market: 17 days
- Listing terms: Cash,Conventional
- Exclusions: Roma unit on AC; Disco ball in living room; safe in closet
Price history
| Date | Event | Price |
|---|---|---|
| 6/16/2025 | Sold | -- |
Source: NTREIS #20905889 Report a problem | ||
| 5/24/2025 | Pending sale | $1,695,500$297/sqft |
Source: NTREIS #20905889 Report a problem | ||
| 5/9/2025 | Contingent | $1,695,500$297/sqft |
Source: NTREIS #20905889 Report a problem | ||
| 4/22/2025 | Listed for sale | $1,695,500-0.3%$297/sqft |
Source: NTREIS #20905889 Report a problem | ||
| 11/1/2024 | Listing removed | $1,699,999$298/sqft |
Source:  Ebby Halliday Realtors #20670712 Report a problem Ebby Halliday Realtors #20670712 Report a problem | ||
| 10/4/2024 | Price change | $1,699,999-0.9%$298/sqft |
Source: NTREIS #20670712 Report a problem | ||
| 9/22/2024 | Price change | $1,715,000-0.6%$300/sqft |
Source: Ebby Halliday Realtors #20670712 Report a problem | ||
| 7/17/2024 | Listed for sale | $1,725,000+83.7%$302/sqft |
Source: NTREIS #20670712 Report a problem | ||
| 3/24/2021 | Listing removed | -- |
Source: Owner Report a problem | ||
| 10/20/2015 | Listing removed | $939,000$164/sqft |
Source: Owner #58598225 Report a problem | ||
| 12/11/2014 | Sold | -- |
Source: Agent Provided Report a problem | ||
| 4/30/2014 | Price change | $939,000-2.1%$164/sqft |
Source: Owner #58598225 Report a problem | ||
| 4/7/2014 | Price change | $959,000-11.6%$168/sqft |
Source: Owner #58598225 Report a problem | ||
| 1/23/2014 | Listed for sale | $1,085,000$190/sqft |
Source: Owner #58598225 Report a problem | ||
| 12/18/2013 | Listing removed | $1,085,000$190/sqft |
Source: Owner #58598225 Report a problem | ||
| 4/28/2012 | Listed for sale | $1,085,000-8.4%$190/sqft |
Source: Owner #58598225 Report a problem | ||
| 8/30/2011 | Listing removed | $1,185,000$208/sqft |
Source: CENTURY 21 Tim Gauntt Company #11628367 Report a problem | ||
| 7/17/2011 | Listed for sale | $1,185,000$208/sqft |
Source: Visual Tour #11628367 Report a problem | ||
Public tax history
| Year | Property taxes | Tax assessment |
|---|---|---|
| 2025 | $22,175 +32.6% | $1,470,392 |
| 2024 | $16,722 +6.4% | $1,470,392 -4.6% |
| 2023 | $15,711 -11.5% | $1,540,814 +23.2% |
| 2022 | $17,749 +4.7% | $1,250,838 +39.5% |
| 2021 | $16,944 | $896,469 +6.1% |
| 2020 | -- | $845,000 |
| 2019 | $16,522 -5.6% | $845,000 -0.6% |
| 2018 | $17,511 -18.5% | $850,000 -4.3% |
| 2017 | $21,486 +6.2% | $888,011 +7.1% |
| 2016 | $20,230 -3.1% | $829,105 -0.3% |
| 2015 | $20,874 | $831,800 |
| 2014 | $20,874 | $831,800 +2.7% |
| 2013 | -- | $810,200 -0.6% |
| 2012 | -- | $815,400 |
| 2011 | -- | $815,400 -1.7% |
| 2010 | -- | $829,500 -1% |
| 2009 | -- | $837,500 |
| 2008 | -- | $837,500 |
| 2007 | -- | $837,500 |
| 2006 | -- | $837,500 |
| 2005 | -- | $837,500 +45.7% |
| 2004 | -- | $575,000 +609.9% |
| 2003 | -- | $81,000 +25% |
| 2002 | -- | $64,800 |
Find assessor info on the county website
Neighborhood: Northwest
Nearby homes
- $1,623,9005 bd6 ba5.5k sqft6704 Saint Moritz Pkwy, Colleyville, TX 76034Off Market

- $--5 bd6 ba5k sqft704 Montreux Ave, Colleyville, TX 76034Sold
- $1,837,9005 bd6 ba5.8k sqft6701 Saint Moritz Pkwy, Colleyville, TX 76034Off Market

- $1-- bd-- ba-- sqft613 Montreux Ave, Colleyville, TX 76034Off Market
- $1,531,1004 bd4 ba5.7k sqft613 Montreux Ave, Colleyville, TX 76034Off Market
- $1-- bd-- ba-- sqft701 Montreux Ave, Colleyville, TX 76034Off Market
- $1,943,4005 bd4 ba5.9k sqft6708 Saint Moritz Pkwy, Colleyville, TX 76034Off Market
- $1,475,7005 bd5 ba5k sqft6705 Saint Moritz Pkwy, Colleyville, TX 76034Off Market
Nearby schools
GreatSchools rating
- 9/10Liberty Elementary SchoolGrades: PK-4Distance: 0.4 mi
- 8/10Keller Middle SchoolGrades: 7-8Distance: 4.3 mi
- 8/10Keller High SchoolGrades: 9-12Distance: 4 mi
Schools provided by the listing agent
- Elementary: Liberty
- Middle: Indian Springs
- High: Keller
- District: Keller ISD
Source: NTREIS. This data may not be complete. We recommend contacting the local school district to confirm school assignments for this home.
Get a cash offer in 3 minutes
Find out how much your home could sell for in as little as 3 minutes with a no-obligation cash offer.
Estimated market value
$1,602,900
Get a cash offer in 3 minutes
Find out how much your home could sell for in as little as 3 minutes with a no-obligation cash offer.
Estimated market value
$1,602,900
- Texas
- Tarrant County
- Colleyville
- 76034
- Northwest
- 700 Montreux Ave
Nearby cities
Nearby neighborhoods
Nearby zip codes
Other Colleyville Topics
