This 5-bedroom 4.5-bathroom stone and siding farmhouse built in the 1960s is a classic example of sturdy and timeless architecture. It is a surprising home. It boasts great bones and provides a solid base for cosmetic touches or upgrades. Just a bit of TLC (painting and floor refinishing) will transform this property into a modern and elegant residence but again the possibilities are immense. The home sits on a .82 acres lot with lush greenery and mature trees for privacy and shade and an appealing pool. As you approach, you'll be greeted by the charming stone exterior that is characteristic of farmhouse-style homes. The old-world welcoming foyer with its classic staircase leads to a very large living room with a fireplace and a bank of windows overlooking the back yard/pool area with glass door opening to an extensive brick patio. The formal dining room, boasting a very convenient wall of built-ins, is at the opposite side of house, at the end of the wide hallway, Between the living room and the dining room, off the foyer/hallway, there are the powder room and the cozy family room with fireplace, built-ins, wet bar and, again, a wall of windows with door overlooking and giving access to the brick patio and the pool area. The white redone kitchen has granite countertops, gas cooktop, double ovens, side by side stainless steel sink and refrigerator, and a nice island with seating that can be used for breakfasts and/or easy meals and provides additional storage and workspace. The laundry room, adjacent to the kitchen has been used also as mud room since is accessible from the backyard and the two-car garage. There are two sets of stairs to the second floor where all the five well-proportioned bedrooms and the four bathrooms are. The main staircase leads from the foyer to four of the bedrooms and three of the baths. The primary bedroom features an en-suite bath remodeled approximately 10 years ago, and two closets, one a walk-in closet. From this room you can directly access another bath and this feature gives the room the “his & her” baths option. This second bath was designed to be the en-suite bath of the second bedroom, a very pleasant room with a very large walk-in closet, that is now used as an office. This set-up may create, as presently used, a very large primary suite. Two other bedrooms, both of generous size, and a hall bath are off the second-floor landing. The second set of stairs leads to the fifth bedroom and the redone en-suite fourth bath, located over the garage. This room is quite large and offers a very generous walk-in closed and can be accessed also thought the fourth bedroom. A door of the second-floor hallway opens to the set of stairs leading to the attic. The original owners created, at one end of this floor, a room. This room was served in the 70’s by an electric baseboard heater and an a/c window unit that are still present but were never used by the current owner. The basement is partially finished and has access to the outside using a bulkhead door. The finished part was used as game/playroom. The unfinished part is used for storage but could be converted into an office, a gym, or a media room. The central focus of the private and spacious backyard with the large brick patio, perfect for outdoor dining and entertaining, is the appealing pool. A pool shed was built to accommodate pool and garden accessories. The driveway has an oval shape for easy turn-around. An added car lot area was created to give plenty of space to park several cars. Among other things, this home offers, under the carpets, original hardwood floors, a 20KW Generac generator and a grass sprinkler system. With its classic features and timeless charm this property is really be a true gem.
Sold for $1,200,000
$1,200,000
700 Morris Ave, Bryn Mawr, PA 19010
5beds
3,267sqft
Single Family Residence
Built in 1960
0.82 Acres Lot
$1,701,300 Zestimate®
$367/sqft
$6,759 Estimated rent
Home value
$1,701,300
$1.55M - $1.89M
$6,759/mo
Zestimate® history
Owner options
List your home for rent
$6,759/mo
Rent Zestimate®
Find your next renter with Zillow Rental Manager. Plus, with online applications, you can quickly screen prospective tenants – for free.
$6,759/mo
Rent Zestimate®
Refinance and save
$7,748/mo
Est. payment
Refinancing to a lower rate could help reduce your monthly payments and save thousands over the life of the loan.
$7,748/mo
Est. payment
Explore your selling options
Work with a Zillow partner agent
Leverage their expertise and Zillow's premium Showcase listings to get your home seen by more buyers.
Get startedList with your own agent
Get your home in front of millions of buyers by listing it on Zillow.
Learn how to do itSell it yourself
Take full control of how buyers see your home on Zillow by listing For Sale by Owner (FSBO).
List your homeWhat's special
Two-car garageEn-suite bathFarmhouse-style homesHall bathPrimary suiteMud roomLaundry room
Zillow last checked:
Listing updated:
Listed by:
Roberta Barolat-Romana 610-585-0055,
BHHS Fox & Roach-Haverford
Bought with:
Lauren Leithead, RS278978
Compass RE
Source: Bright MLS,MLS#: PAMC2074280
Facts & features
Interior
Bedrooms & bathrooms
- Bedrooms: 5
- Bathrooms: 5
- Full bathrooms: 4
- 1/2 bathrooms: 1
- Main level bathrooms: 1
Rooms
- Room types: Living Room, Dining Room, Kitchen, Game Room, Family Room, Laundry
Basement
- Description: Percent Finished: 60.0
Heating
- Forced Air, Baseboard, Natural Gas, Electric
Cooling
- Central Air, Electric
Appliances
- Included: Gas Water Heater
- Laundry: Main Level, Laundry Room
Features
- Additional Stairway, Attic, Built-in Features, Walk-In Closet(s), Bar
- Flooring: Wood
- Basement: Full,Partially Finished,Exterior Entry
- Number of fireplaces: 2
Interior area
- Total structure area: 3,267
- Total interior livable area: 3,267 sqft
- Finished area above ground: 3,267
Property
Parking
- Total spaces: 8
- Parking features: Garage Faces Side, Attached, Driveway, Other
- Attached garage spaces: 2
- Uncovered spaces: 6
Accessibility
- Accessibility features: None
Features
- Levels: Two
- Stories: 2
- Exterior features: Underground Lawn Sprinkler
- Has private pool: Yes
- Pool features: In Ground, Private
- Fencing: Partial,Back Yard
Lot
- Size: 0.82 Acres
- Dimensions: 232.00 x 0.00
Details
- Additional structures: Above Grade, Outbuilding
- Parcel number: 400041092007
- Zoning: 1101 RES: 1 FAM
- Special conditions: Standard
Construction
Type & style
- Home type: SingleFamily
- Architectural style: Colonial,Farmhouse/National Folk,Traditional
- Property subtype: Single Family Residence
Materials
- Masonry, Stone, Wood Siding
- Foundation: Block
- Roof: Asphalt
Condition
- Good
- New construction: No
- Year built: 1960
Utilities & green energy
- Sewer: Public Sewer
- Water: Public
Community & HOA
Community
- Security: Fire Sprinkler System
- Subdivision: Holly Hill
HOA
- Has HOA: No
Location
- Region: Bryn Mawr
- Municipality: LOWER MERION TWP
Financial & listing details
- Price per square foot: $367/sqft
- Tax assessed value: $484,990
- Annual tax amount: $19,410
- Date on market: 6/8/2023
- Listing agreement: Exclusive Right To Sell
- Inclusions: Washer, Dryer, Kitchen Refrigerator, Laundry Freezer, Generator
- Exclusions: Small Southern Magnolia Tree
- Ownership: Fee Simple
Price history
| Date | Event | Price |
|---|---|---|
| 8/9/2023 | Sold | $1,200,000+22.8%$367/sqft |
Source:  Bright MLS #PAMC2074280 Report a problem Bright MLS #PAMC2074280 Report a problem | ||
| 6/9/2023 | Pending sale | $977,000$299/sqft |
Source: Berkshire Hathaway HomeServices Fox & Roach, REALTORS #PAMC2074280 Report a problem | ||
| 6/9/2023 | Contingent | $977,000$299/sqft |
Source: Bright MLS #PAMC2074280 Report a problem | ||
| 6/8/2023 | Listed for sale | $977,000$299/sqft |
Source: Bright MLS #PAMC2074280 Report a problem | ||
Public tax history
| Year | Property taxes | Tax assessment |
|---|---|---|
| 2025 | $20,990 +5% | $484,990 |
| 2024 | $19,987 | $484,990 |
| 2023 | $19,987 +4.9% | $484,990 |
| 2022 | $19,050 +2.3% | $484,990 |
| 2021 | $18,616 +2.5% | $484,990 |
| 2020 | $18,162 +1.8% | $484,990 |
| 2019 | $17,841 +1.9% | $484,990 |
| 2018 | $17,515 +3% | $484,990 |
| 2017 | $16,997 +3.4% | $484,990 |
| 2016 | $16,432 +3.7% | $484,990 |
| 2015 | $15,847 +3% | $484,990 |
| 2014 | $15,386 +2.9% | $484,990 |
| 2013 | $14,951 +1.5% | $484,990 |
| 2012 | $14,729 +5.6% | $484,990 |
| 2011 | $13,950 +3.5% | $484,990 |
| 2010 | $13,472 +5.3% | $484,990 |
| 2009 | $12,796 +5.1% | $484,990 |
| 2008 | $12,180 +3% | -- |
| 2007 | $11,825 +7.6% | -- |
| 2006 | $10,994 +3.9% | -- |
| 2005 | $10,585 +6.2% | -- |
| 2004 | $9,971 +5.9% | -- |
| 2003 | $9,419 +9.4% | -- |
| 2002 | $8,610 +9.4% | -- |
| 2000 | $7,870 +4.6% | -- |
| 1999 | $7,526 | -- |
Find assessor info on the county website
Neighborhood: 19010
Nearby homes
- $2,321,5006 bd7 ba5.7k sqft710 Morris Ave, Bryn Mawr, PA 19010Off Market
- $1,469,0004 bd4 ba3.8k sqft707 Morris Ave, Bryn Mawr, PA 19010Off Market
- $3,142,7006 bd5 ba6.1k sqft638 Morris Ave, Bryn Mawr, PA 19010Off Market
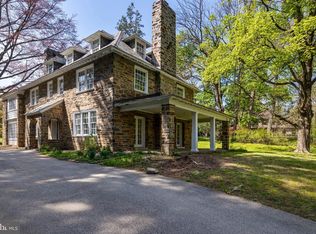
- $4,352,7008 bd6 ba11k sqft714 Morris Ave, Bryn Mawr, PA 19010Off Market
- $2,811,7006 bd5 ba8.2k sqft715 Morris Ave, Bryn Mawr, PA 19010Off Market
- $1,073,9003 bd2 ba2.2k sqft709 Waverly Rd, Bryn Mawr, PA 19010Off Market
- $2,529,7006 bd4 ba6k sqft630 Morris Ave, Bryn Mawr, PA 19010Off Market
- $2,020,0006 bd8 ba6k sqft644 Morris Ave, Bryn Mawr, PA 19010Sold
Nearby schools
GreatSchools rating
- 10/10Gladwyne SchoolGrades: K-4Distance: 1.2 mi
- 9/10Black Rock Middle SchoolGrades: 5-8Distance: 2.2 mi
- 10/10Harriton Senior High SchoolGrades: 9-12Distance: 0.9 mi
Schools provided by the listing agent
- District: Lower Merion
Source: Bright MLS. This data may not be complete. We recommend contacting the local school district to confirm school assignments for this home.
Get a cash offer in 3 minutes
Find out how much your home could sell for in as little as 3 minutes with a no-obligation cash offer.
Estimated market value
$1,701,300
Get a cash offer in 3 minutes
Find out how much your home could sell for in as little as 3 minutes with a no-obligation cash offer.
Estimated market value
$1,701,300
- Pennsylvania
- Montgomery County
- Bryn Mawr
- 19010
- 700 Morris Ave
Nearby cities
Nearby neighborhoods
Nearby zip codes
Other Bryn Mawr Topics
