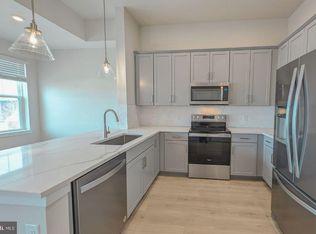
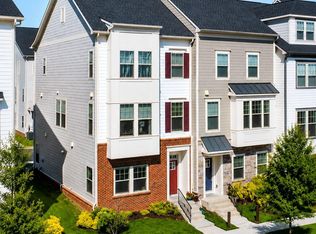
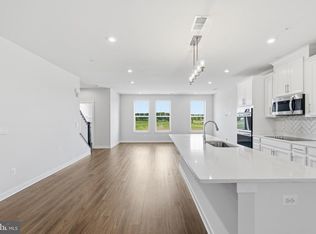
Price Improvement, below taxed assessed value!!! The largest floor plan - 2 bedrooms + a DEN, offering over 1,800 square feet of beautifully designed living space, this exceptional Dogwood model with GARAGE is located in one of the area’s most desirable 55+ luxury communities. Filled with natural light, the home creates an airy, elegant ambiance that feels both sophisticated and inviting. Every detail has been thought of in showcasing a seamless blend of comfort, style, and high-end finishes. The open-concept layout flows effortlessly, making it ideal for both everyday living and elegant entertaining. The gourmet kitchen features stainless steel appliances and a custom-designed pantry cabinetry system, combining functionality with refined design with upgraded tile backsplash and counter-tops. The spacious primary suite offers a serene retreat, complete with a custom walk-in closet system and a spa-inspired bath featuring dual vanities, a soaking tub, and a separate walk-in shower. A well-appointed second bedroom provides flexibility for guests or a home office and also includes a custom closet system. The 2nd bathroom has a tasteful, with upgraded tile to ceiling in the shower. Step outside to a private balcony for morning coffee or evening sunsets. Additional highlights include ample guest parking along the main street adjacent to the building, a private one-car garage with secure interior building access. All the windows have upgraded blinds. Ideally located just a short distance from shopping, dining, and everyday conveniences, largest corner unit residence offers low-maintenance living. A rare opportunity to experience refined luxury, effortless living, and a vibrant community lifestyle.
For sale
Price cut: $39K (7/21)
$549,999
700 Mount Airy Ter #301, Leesburg, VA 20176
2beds
1,809sqft
Condominium
Built in 2023
-- sqft lot
$549,200 Zestimate®
$304/sqft
$563/mo HOA
What's special
Airy elegant ambianceFilled with natural lightGourmet kitchenOpen-concept layout flows effortlesslyCustom-designed pantry cabinetry systemSeparate walk-in showerSoaking tub
- 135 days
- 259
- 4
Zillow last checked:
Listing updated:
Listed by:
Christine Dean 571-251-1823,
Hunt Country Sotheby's International Realty 703-443-1757
Source: Bright MLS,MLS#: VALO2121464
Facts & features
Interior
Bedrooms & bathrooms
- Bedrooms: 2
- Bathrooms: 2
- Full bathrooms: 2
- Main level bathrooms: 2
- Main level bedrooms: 2
Rooms
- Room types: Dining Room, Primary Bedroom, Bedroom 2, Kitchen, Family Room, Den, Foyer, Laundry, Bathroom 2, Primary Bathroom
Primary bedroom
- Level: Main
Bedroom 2
- Level: Main
Primary bathroom
- Level: Main
Bathroom 2
- Level: Main
Den
- Level: Main
Dining room
- Level: Main
Family room
- Level: Main
Foyer
- Level: Main
Kitchen
- Level: Main
Laundry
- Level: Main
Heating
- Central, Electric
Cooling
- Ceiling Fan(s), Central Air, Electric
Appliances
- Included: Microwave, Dishwasher, Disposal, Dryer, Oven/Range - Electric, Refrigerator, Stainless Steel Appliance(s), Washer, Electric Water Heater
- Laundry: Laundry Room, In Unit
Features
- 9'+ Ceilings, Dry Wall
- Flooring: Luxury Vinyl
- Has basement: No
- Has fireplace: No
Interior area
- Total structure area: 1,809
- Total interior livable area: 1,809 sqft
- Finished area above ground: 1,809
- Finished area below ground: 0
Property
Parking
- Total spaces: 1
- Parking features: Garage Door Opener, Inside Entrance, Parking Space Conveys, Attached
- Attached garage spaces: 1
Accessibility
- Accessibility features: Accessible Doors
Features
- Levels: One
- Stories: 1
- Exterior features: Sidewalks
- Pool features: None
Details
- Additional structures: Above Grade, Below Grade
- Parcel number: 148276065012
- Zoning: LB:PRN
- Special conditions: Standard
Construction
Type & style
- Home type: Condo
- Architectural style: Other
- Property subtype: Condominium
- Attached to another structure: Yes
Materials
- Masonry
Condition
- Excellent
- New construction: No
- Year built: 2023
Details
- Builder model: Dogwood
- Builder name: BEAZER
Utilities & green energy
- Sewer: Other
- Water: Other
Community & HOA
Community
- Security: Main Entrance Lock
- Condo and coop fee: $466 monthly
- Senior community: Yes
- Subdivision: Gatherings At Potomac Station
HOA
- Has HOA: Yes
- Amenities included: Elevator(s)
- Services included: Common Area Maintenance, Reserve Funds
- HOA fee: $97 monthly
- HOA name: POTOMAC STATION MARKETPLACE HOA
- Second HOA name: Gatherings At Potomac Station Marketplace
Location
- Region: Leesburg
Financial & listing details
- Price per square foot: $304/sqft
- Tax assessed value: $557,890
- Annual tax amount: $5,444
- Date on market: 4/25/2026
- Listing agreement: Exclusive Right To Sell
- Listing terms: Cash,FHA,VA Loan,Conventional
- Ownership: Condominium
Estimated market value
$549,200
$522,000 - $577,000
$3,090/mo
Price history
| Date | Event | Price |
|---|---|---|
| 7/31/2026 | Listed for rent | $3,500$2/sqft |
Source: Bright MLS #VALO2133054 Report a problem | ||
| 7/21/2026 | Price change | $549,999-6.6%$304/sqft |
Source:  Bright MLS #VALO2121464 Report a problem Bright MLS #VALO2121464 Report a problem | ||
| 6/25/2026 | Price change | $589,000-3.3%$326/sqft |
Source: Bright MLS #VALO2121464 Report a problem | ||
| 4/25/2026 | Listed for sale | $609,000-5.2%$337/sqft |
Source: Bright MLS #VALO2121464 Report a problem | ||
| 1/5/2024 | Sold | $642,212$355/sqft |
Source: Bright MLS #VALO2069414 Report a problem | ||
Public tax history
Tax history is unavailable.
Monthly payment
Est. payment
Payment breakdown
Explore the cost of this home by adjusting the details. Changes won't be saved.Climate risks
Neighborhood: 20176
Nearby schools
Schools provided by the listing agent
- Middle: Harper Park
- High: Heritage
- District: Loudoun County Public Schools
Source: Bright MLS. This data may not be complete. We recommend contacting the local school district to confirm school assignments for this home.
- $3,780,000-- bd-- ba-- sqft700 Mount Airy Dr NE, Leesburg, VA 20176Off Market
- $464,9992 bd2 ba1.4k sqft700 Mount Airy Ter NE #403A, Leesburg, VA 20176Sold

- $550,0003 bd2 ba1.8k sqft700 Mount Airy Ter NE #407, Leesburg, VA 20176Sold
- $3,640,000-- bd-- ba-- sqft750 Mount Airy Ter NE, Leesburg, VA 20176Off Market
Similar homes
- $649,9003 bd3 ba2.6k sqftPotomac Station Market Condo, Leesburg, VA 20176For Sale

 MLS ID #VALO2129674, Kathleen Stakem, RE/MAX Gateway, LLC. Bright MLS
 - $694,9003 bd4 ba1.9k sqft813 Sawback Sq NE, Leesburg, VA 20176For Sale
 MLS ID #VALO2129494, Jill Adler, Hunt Country Sotheby's International Realty. Bright MLS
 - $579,0003 bd3 ba2.6k sqftLansdowne Town Center Condo, Leesburg, VA 20176For Sale
 MLS ID #VALO2123938, Millie Zhuo, CENTURY 21 New Millennium. Bright MLS
 - $579,9953 bd3 ba2.5k sqftTuscarora Village At Leegate, Leesburg, VA 20175For Sale
 MLS ID #VALO2123594, Zemede Bezuneh, Z Realtor LLC. Bright MLS
 - $549,9993 bd3 ba1.6k sqft43347 Goshen Run Sq, Ashburn, VA 20148For SaleMLS ID #VALO2134826, Francisco Lopez, Pearson Smith Realty, LLC. Bright MLS
- $550,0002 bd2 ba1.6k sqftSummit At Birchwood Condo, Ashburn, VA 20148For SaleMLS ID #VALO2131972, Alina Bakhtamian, Weichert Company of Virginia. Bright MLS
- $575,9003 bd3 ba2.4k sqftBuckingham At Loudoun Valley, Ashburn, VA 20148For SaleMLS ID #VALO2135248, Nate Johnson, Pearson Smith Realty, LLC. Bright MLS
- $529,0002 bd2 ba1.2k sqft46270 Mount Allen Ter #300, Sterling, VA 20164For SaleMLS ID #VALO2135262, Jin Kim, Samson Properties. Bright MLS
- $500,0002 bd2 ba1.4k sqftRegency At Ashburn Greenbrier, Ashburn, VA 20147For SaleMLS ID #VALO2117190, Casey Margenau, Casey Margenau Fine Homes and Estates LLC. Bright MLS
- $550,0002 bd3 ba1.7k sqftCourtlands At Ca, Sterling, VA 20165For SaleMLS ID #VALO2134546, Kim Spear, Keller Williams Realty. Bright MLS
- $569,9003 bd3 ba1.9k sqftPreserve At Goose Creek, Ashburn, VA 20148For SaleMLS ID #VALO2128698, Saad Jamil, Samson Properties. Bright MLS
- $527,5902 bd2 ba1.6k sqft21630 Hawksbill High Cir Unit 204, Sterling, VA 20164For SaleMLS ID #VALO2131084, Andrea Hayes, Samson Properties. Bright MLS
- $535,0003 bd2 ba1.9k sqft23631 Havelock Walk Ter Unit 421, Ashburn, VA 20148For SaleMLS ID #VALO2113380, Peter Knapp, Real Broker, LLC. Bright MLS
- $565,0003 bd3 ba1.6k sqft20316 Newfoundland Sq, Ashburn, VA 20147For SaleMLS ID #VALO2128106, Greg Wells, Keller Williams Realty. Bright MLS
- $559,9903 bd3 ba1.6k sqft42659 Darala Dr, Ashburn, VA 20147New ConstructionBright MLS
- $509,9993 bd2 ba1.5k sqft46294 Mount Milstead Ter #101, Sterling, VA 20164For SaleMLS ID #VALO2134470, patricia rivas plata, Keller Williams Realty Dulles. Bright MLS
- $479,9952 bd2 ba1.1k sqft46320 Mount Milstead Ter #303, Sterling, VA 20164For SaleMLS ID #VALO2135106, Muayyad Nour, Realty ONE Group Capital. Bright MLS
- $534,0002 bd2 ba1.2k sqft46294 Mount Milstead Ter #400, Sterling, VA 20164For SaleMLS ID #VALO2119678, Kay Gude, RE/MAX Capital. Bright MLS
- $592,9003 bd3 ba2.2k sqftPreserve At Goose Creek Condo, Ashburn, VA 20148For SaleMLS ID #VALO2118562, Leman Aliou, Fairfax Realty of Tysons. Bright MLS
- $475,0002 bd3 ba1.5k sqftRidges At Loudoun Valley Condo, Ashburn, VA 20148For SaleMLS ID #VALO2126578, John Grzejka, Samson Properties. Bright MLS
